Search

Leave a Message

Thank you for your message. I will be in touch with you shortly.

11 Sanborn
11 Sanborn
11 Sanborn
11 Sanborn
11 Sanborn
11 Sanborn
11 Sanborn
11 Sanborn
11 Sanborn
11 Sanborn
11 Sanborn
11 Sanborn
11 Sanborn
11 Sanborn
11 Sanborn
11 Sanborn
11 Sanborn
11 Sanborn
11 Sanborn
11 Sanborn
11 Sanborn
11 Sanborn
11 Sanborn
11 Sanborn
11 Sanborn
11 Sanborn
11 Sanborn
11 Sanborn
11 Sanborn
11 Sanborn
11 Sanborn
11 Sanborn
11 Sanborn
SEE ALL PHOTOS
11 Sanborn
11 Sanborn
11 Sanborn
11 Sanborn
11 Sanborn
11 Sanborn
11 Sanborn
11 Sanborn
11 Sanborn
11 Sanborn
11 Sanborn
11 Sanborn
11 Sanborn
11 Sanborn
11 Sanborn
11 Sanborn
11 Sanborn
11 Sanborn
11 Sanborn
11 Sanborn
11 Sanborn
11 Sanborn
11 Sanborn
11 Sanborn
11 Sanborn
11 Sanborn
11 Sanborn
11 Sanborn
11 Sanborn
11 Sanborn
11 Sanborn
11 Sanborn
11 Sanborn
Sold

11 Sanborn

11 Sanborn, Hingham, MA 02043

$805,000
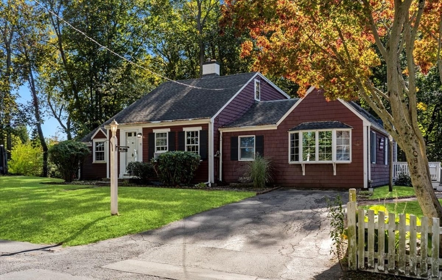
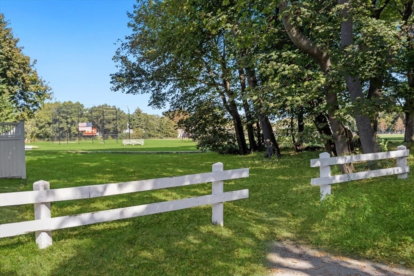
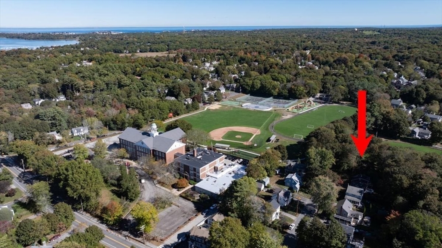
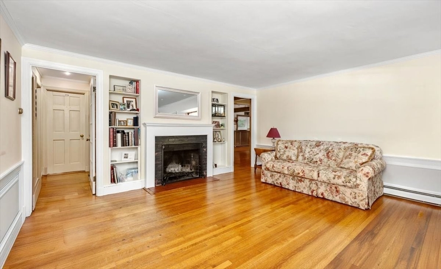
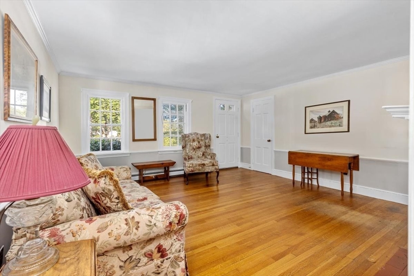
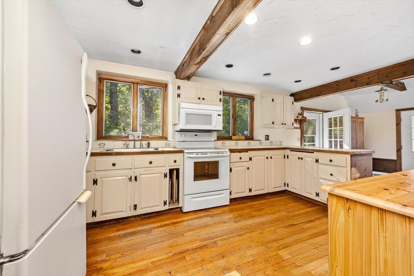
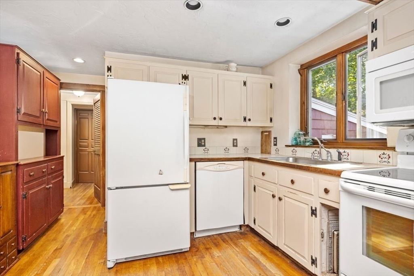
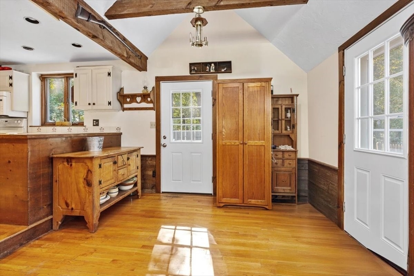
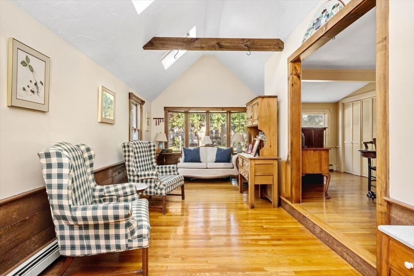
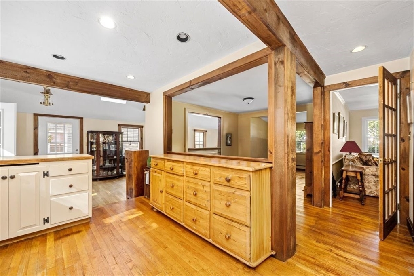
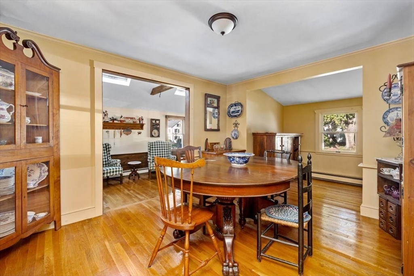
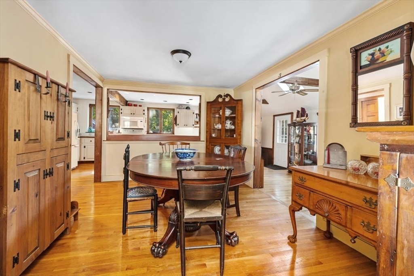
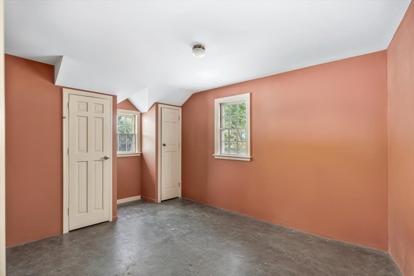
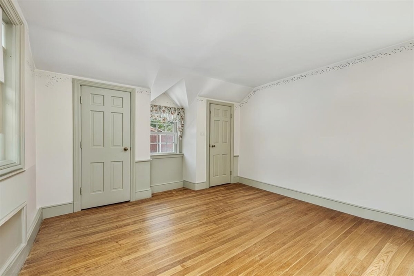
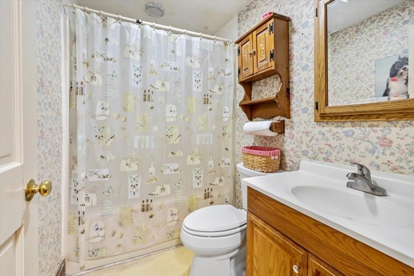
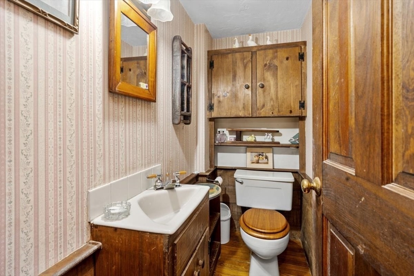
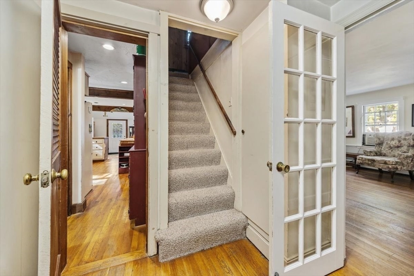
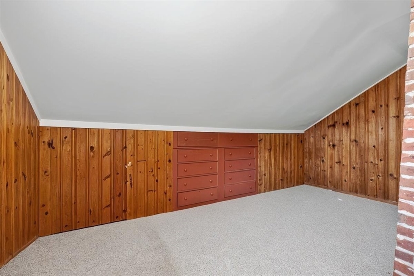
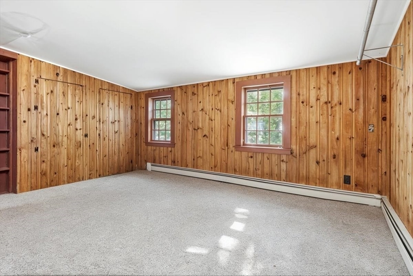
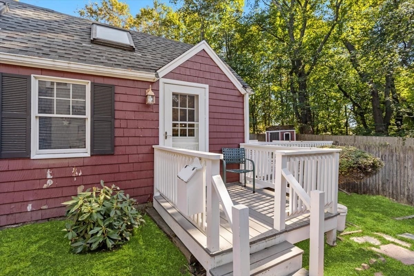
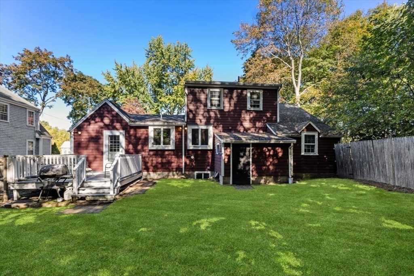
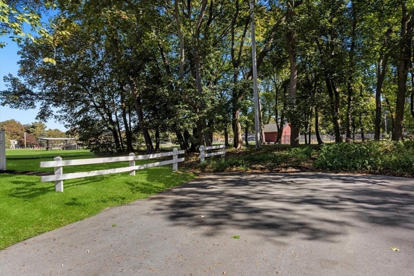
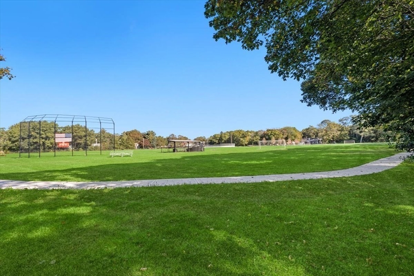
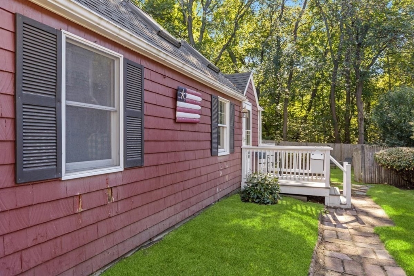
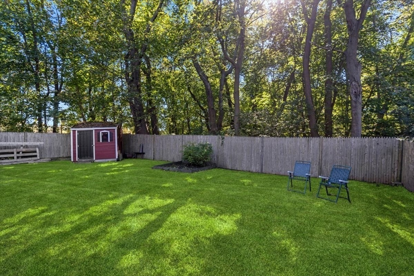
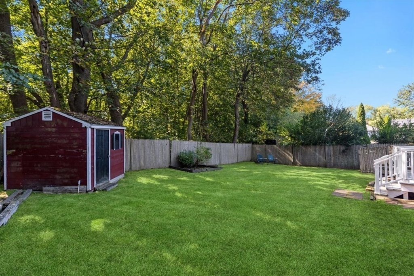
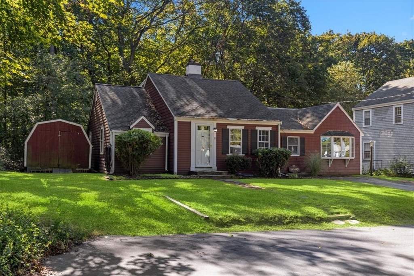
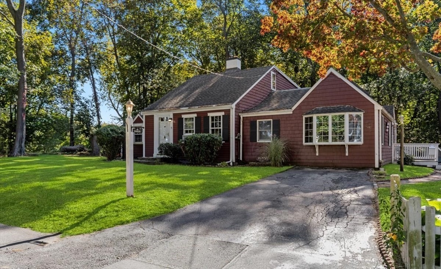
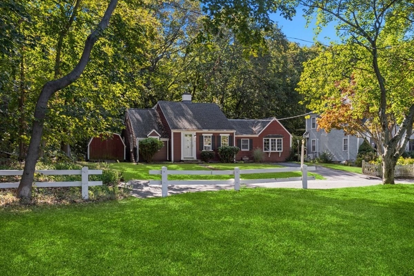
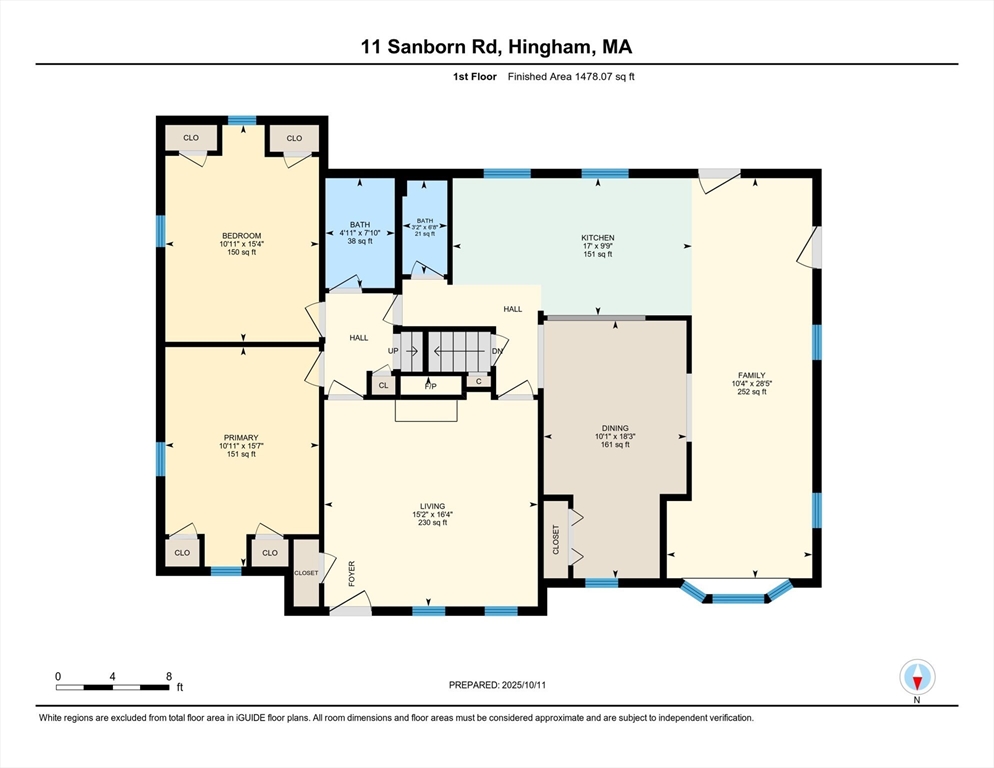
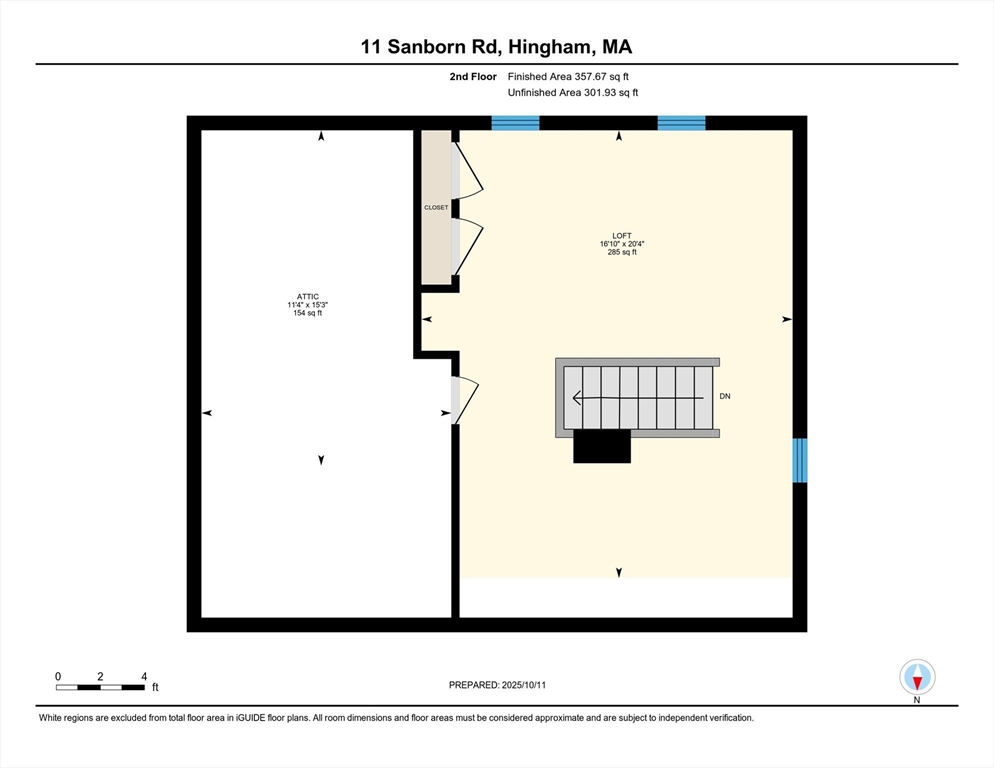
Charming Classic Cape tucked at the end of Sanborn Road, one of Hingham Center's most sought-after locations. Lovingly cared for by current owners for many years, this 3-bedroom residence offers warmth, character, and versatile living spaces. The first floor features a spacious fireplaced living room with built-ins, dining room, and bright family room with built-ins, skylights, and cathedral ceiling. 2 bedrooms are conveniently located on the main level, with a third bedroom upstairs. Enjoy the peaceful setting just steps from the Hingham Recreation fields, new playground, local coffee shop, Hingham High School, and downtown. Commuters will love the proximity--just a 5-minute ride to the Commuter Rail and Hingham Shipyard for the Commuter Boat. A rare opportunity to own a well maintained home in a premier in-town location where properties seldom become available. New septic is Buyer's responsibility. 3 bedroom plan in progress. Property presented as-is. Needs updating. Newer boiler.

3
beds

2
baths

1,835 Sq.Ft. LIVING AREA

7,864 Sq.Ft. lot

Alice Pierce

Alice Pierce

Features & Amenities

Interior

  • total bedrooms3
  • Total bathrooms2
  • full bathroom1
  • half bathroom1
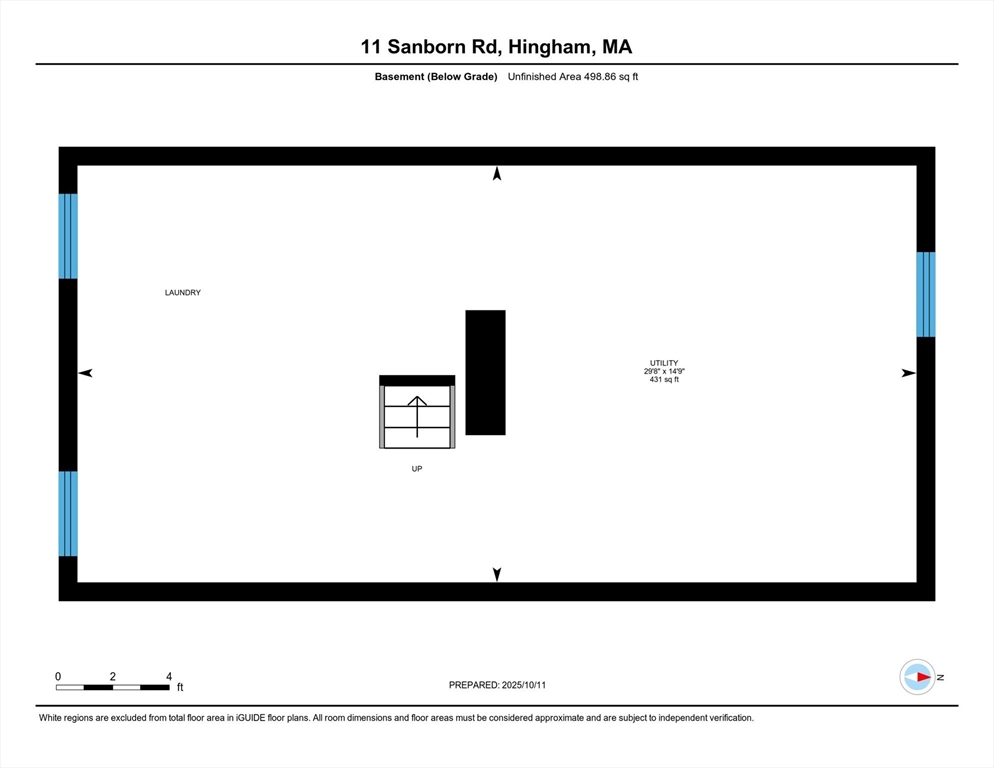
  • Laundry room In Basement
  • Fireplace Living Room
  • APPLIANCES Range, Dishwasher, Refrigerator, Washer, Dryer

Area & Lot

  • Status Sold
  • Living Area1,835 Sq.Ft.
  • Total Area1,835 Sq.Ft.
  • Lot Area7,864 Sq.Ft.
  • MLS® ID73443731
  • TypeResidential
  • YEAR BUILT1935
  • NeighborhoodWorlds End
  • Architecture StylesCape
  • Water FrontageHarbor, 1 to 2 Mile To Beach

Exterior

  • water SourcePublic
  • roofShingle
  • lot featuresCorner Lot
  • parkingOff Street, Paved
  • HEAT TYPEBaseboard, Oil
  • AIR CONDITIONINGWindow Unit(s)
  • sewerPrivate Sewer
  • SubstructureConcrete Perimeter
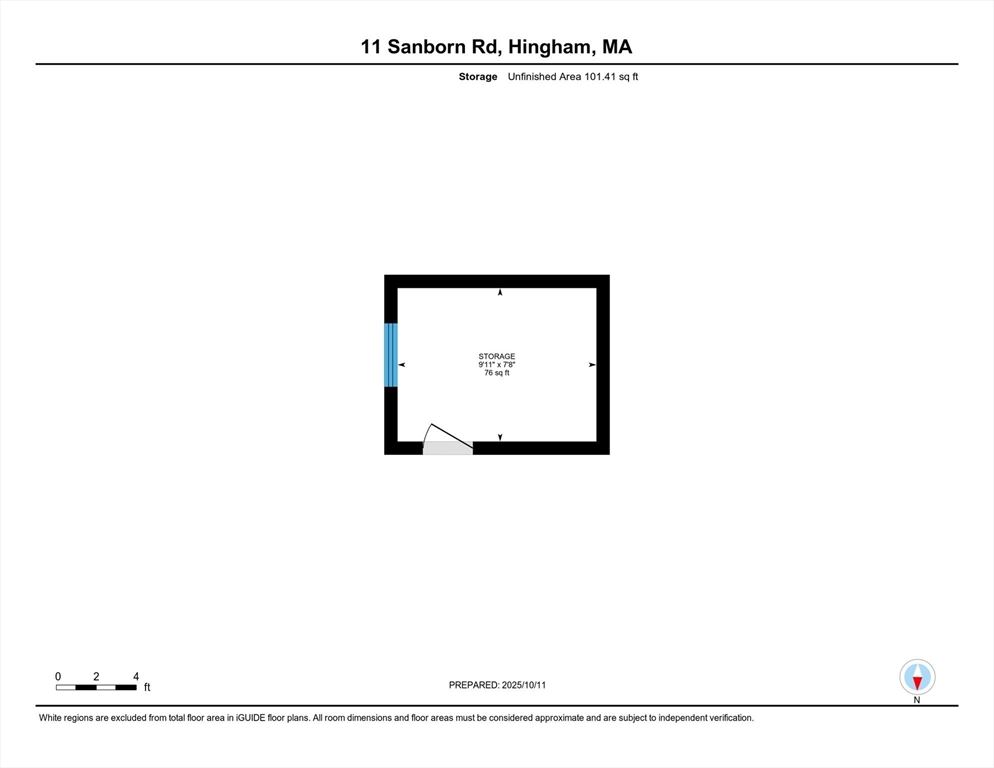
  • other exterior FeaturesDeck, Rain Gutters, Storage, Fenced Yard

Financial

  • Sales Price$805,000
  • Real Estate Tax $8,503/yr
  • Zoning Res

Worlds End

Explore

Personalized Guidance You Can Trust

Experience thoughtful service, honest communication, and trusted South Shore expertise designed to guide you confidently through every step of your real estate journey.

Follow Me on Instagram