Search

Leave a Message

Thank you for your message. I will be in touch with you shortly.

12 Rockwood Road
12 Rockwood Road
12 Rockwood Road
12 Rockwood Road
12 Rockwood Road
12 Rockwood Road
12 Rockwood Road
12 Rockwood Road
12 Rockwood Road
12 Rockwood Road
12 Rockwood Road
12 Rockwood Road
12 Rockwood Road
12 Rockwood Road
12 Rockwood Road
12 Rockwood Road
12 Rockwood Road
12 Rockwood Road
12 Rockwood Road
12 Rockwood Road
12 Rockwood Road
12 Rockwood Road
12 Rockwood Road
12 Rockwood Road
12 Rockwood Road
12 Rockwood Road
12 Rockwood Road
12 Rockwood Road
12 Rockwood Road
12 Rockwood Road
12 Rockwood Road
12 Rockwood Road
12 Rockwood Road
12 Rockwood Road
12 Rockwood Road
12 Rockwood Road
12 Rockwood Road
12 Rockwood Road
12 Rockwood Road
12 Rockwood Road
SEE ALL PHOTOS
12 Rockwood Road
12 Rockwood Road
12 Rockwood Road
12 Rockwood Road
12 Rockwood Road
12 Rockwood Road
12 Rockwood Road
12 Rockwood Road
12 Rockwood Road
12 Rockwood Road
12 Rockwood Road
12 Rockwood Road
12 Rockwood Road
12 Rockwood Road
12 Rockwood Road
12 Rockwood Road
12 Rockwood Road
12 Rockwood Road
12 Rockwood Road
12 Rockwood Road
12 Rockwood Road
12 Rockwood Road
12 Rockwood Road
12 Rockwood Road
12 Rockwood Road
12 Rockwood Road
12 Rockwood Road
12 Rockwood Road
12 Rockwood Road
12 Rockwood Road
12 Rockwood Road
12 Rockwood Road
12 Rockwood Road
12 Rockwood Road
12 Rockwood Road
12 Rockwood Road
12 Rockwood Road
12 Rockwood Road
12 Rockwood Road
12 Rockwood Road
Pending

12 Rockwood Road

12 Rockwood Road, Hingham, MA 02043

$2,375,000
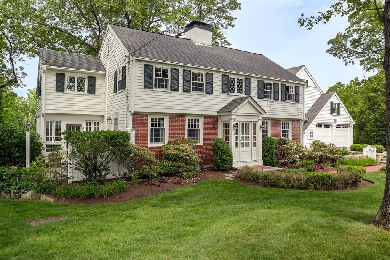
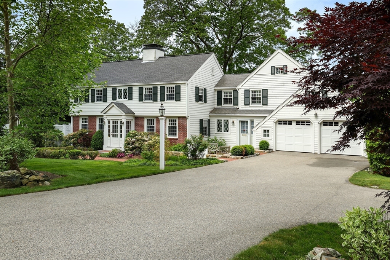
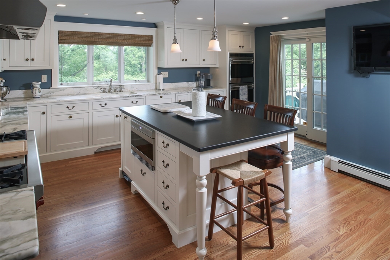
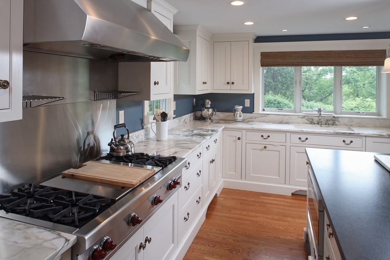
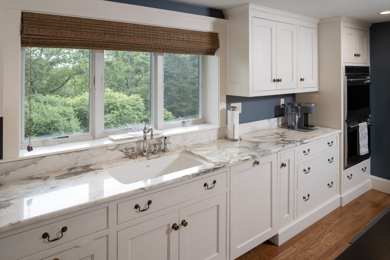
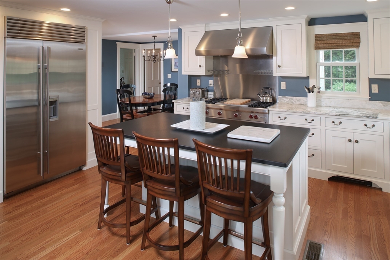
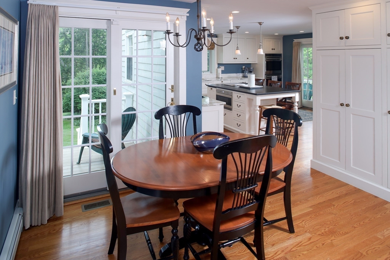
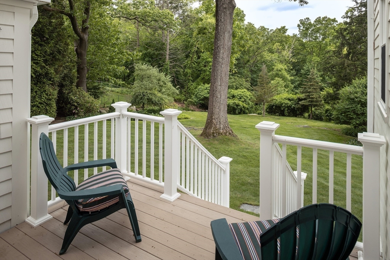
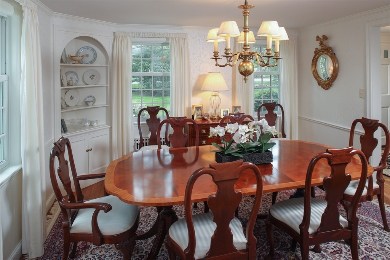
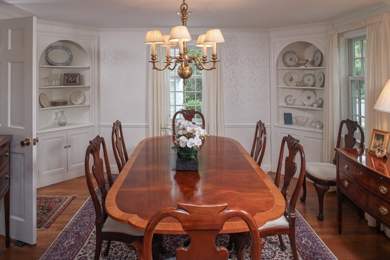
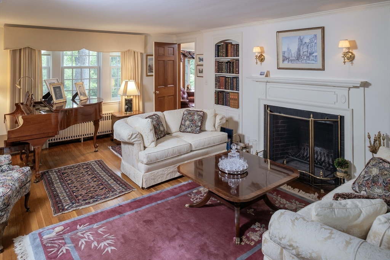
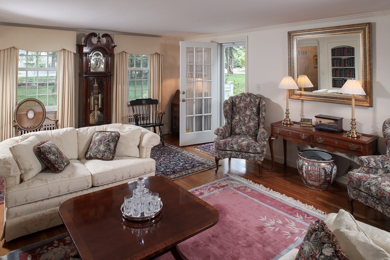
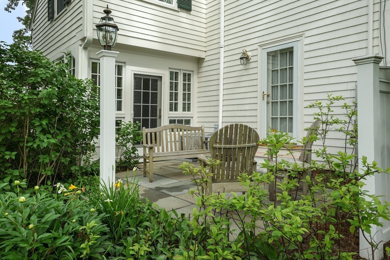
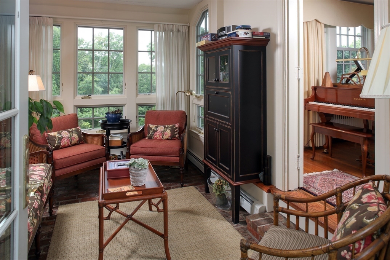
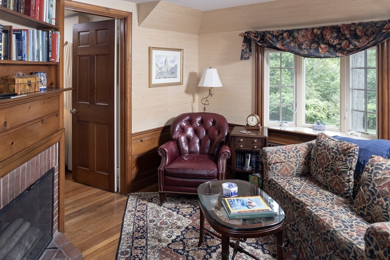
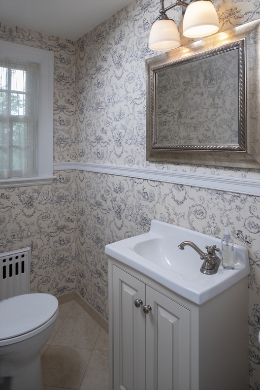
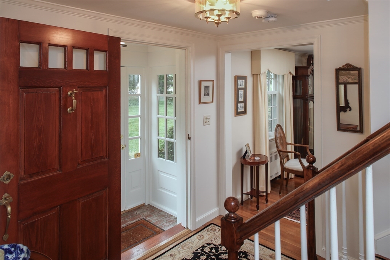
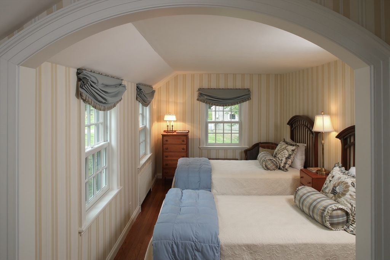
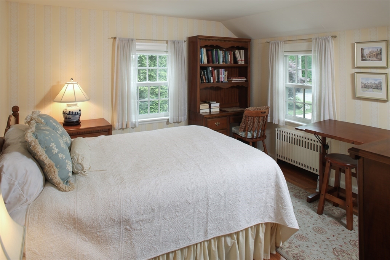
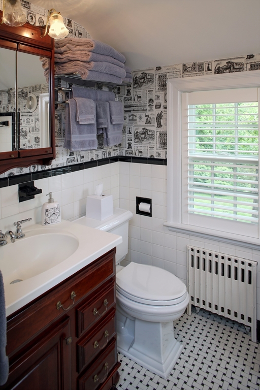
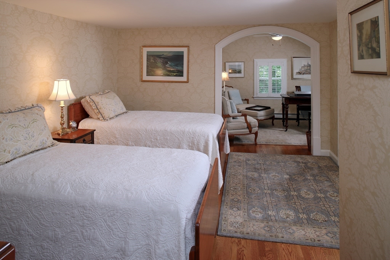
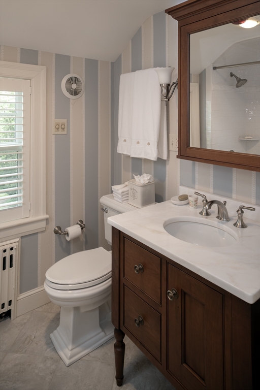
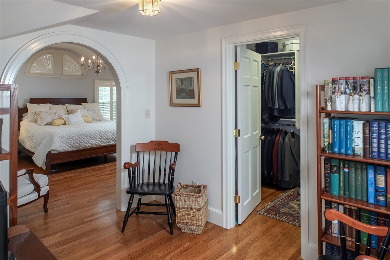
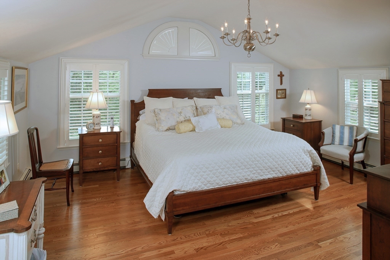
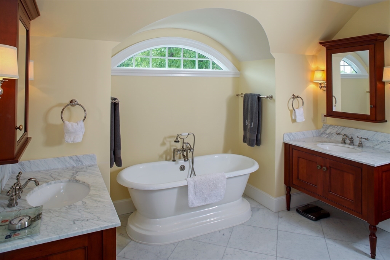
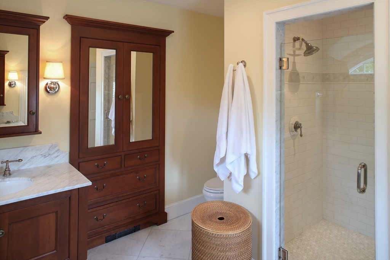
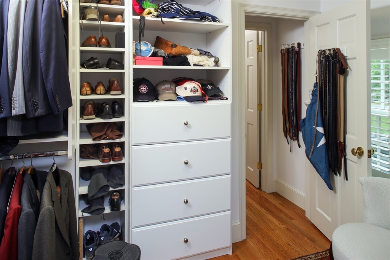
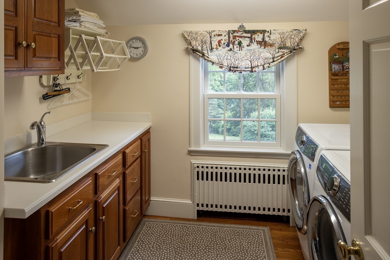
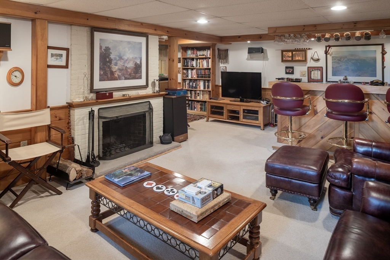
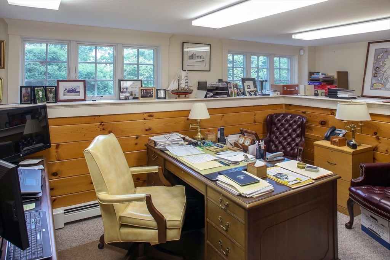
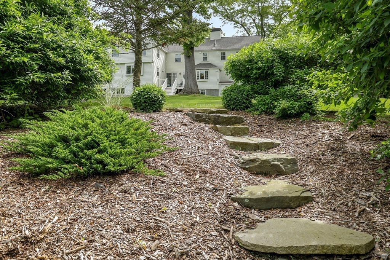
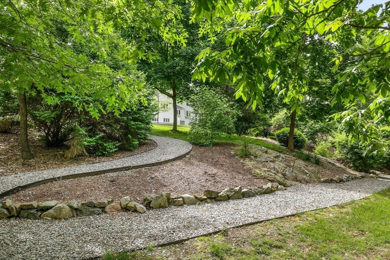
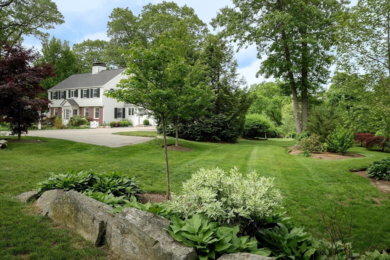
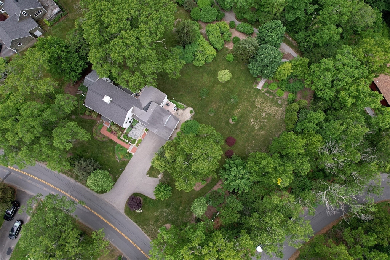
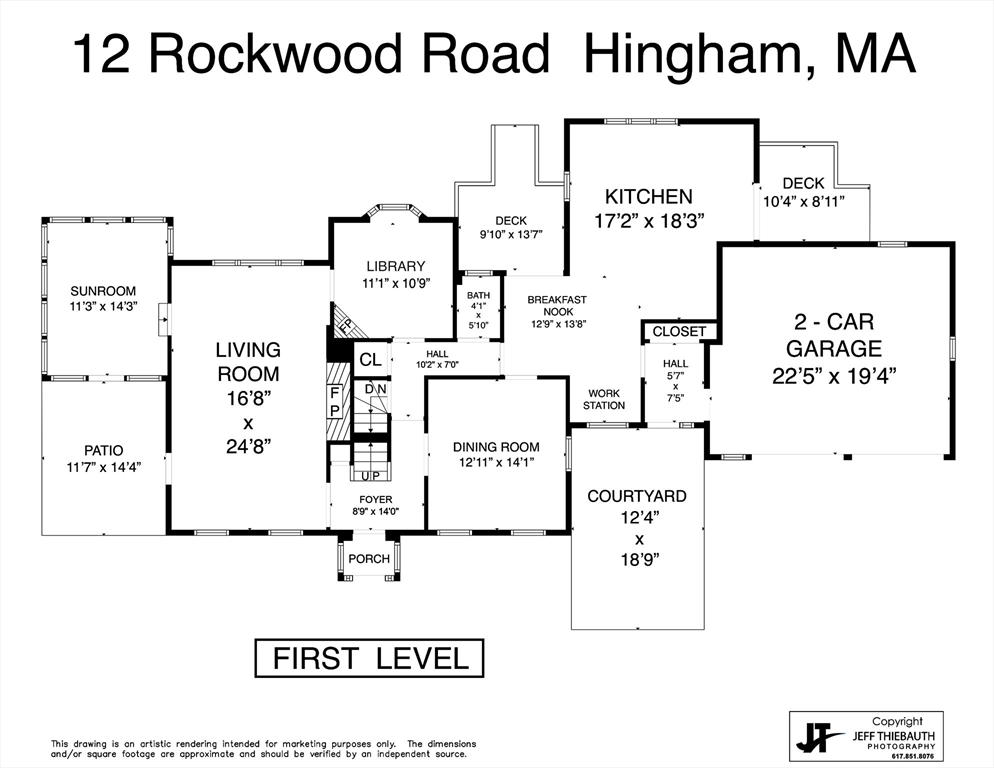
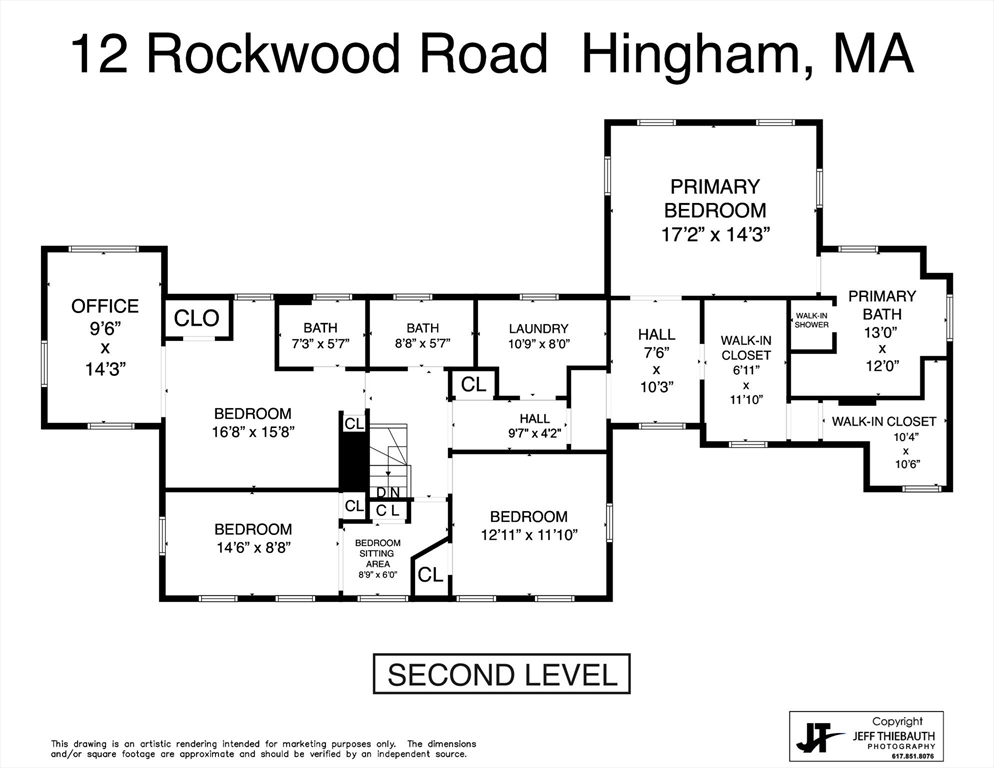
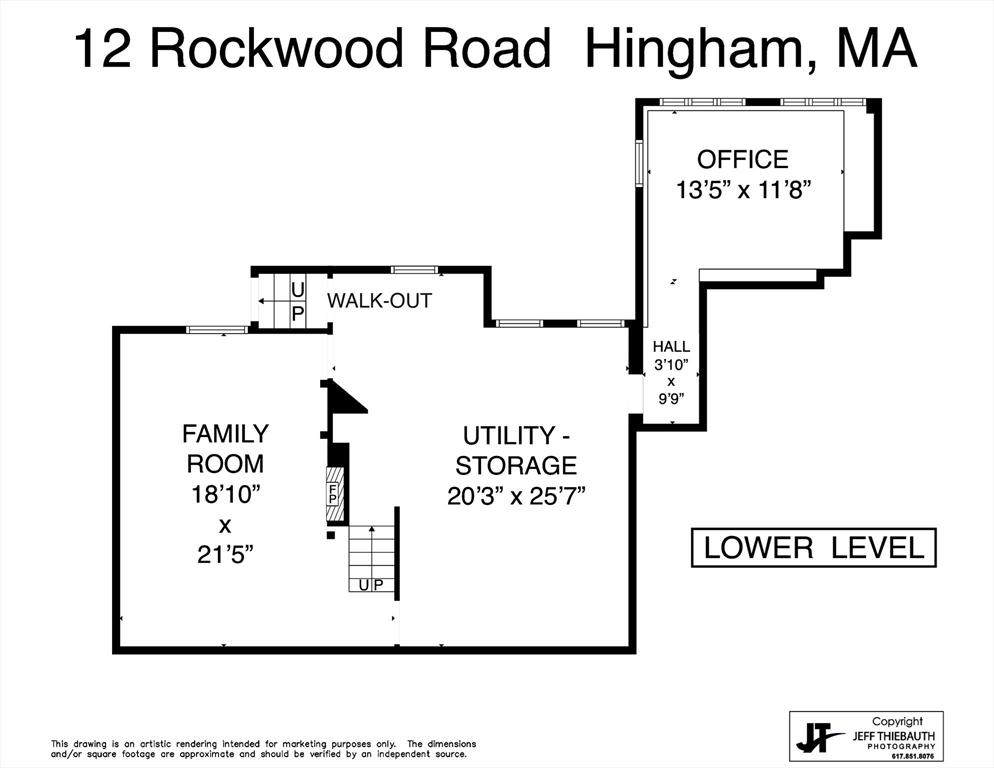
EXCEPTIONAL AND CLASSIC HOME IN HIGHLY SOUGHT-AFTER NEIGHBORHOOD! TASTEFULLY UPDATED WITH QUALITY FINISHES, this 4-bed, 3.5-bath home offers 4,000 sq ft of refined living on nearly an acre of private, serene grounds. Timeless Faneuil kitchen with premium appliances and dining area opens to 2 decks overlooking lush backyard perfect for entertaining and play. Gracious first floor includes dining room w/ custom built-ins, front-to-back fireplaced living room, sun-filled four-season room, private library, and half bath. Upstairs features 4 spacious bedrooms, including a newer primary suite with spa-like bath and custom walk-in closets, an en-suite guest room(former primary), and second-floor laundry. The walk-out lower level offers a fireplaced family room, home office, and ample storage. MINUTES to Harbor, Downtown, Library, top-rated East School, Commuter Rail & Shipyard for Ferry. Vibrant neighborhood known for block parties, biking, walking, and a true sense of community. YOU ARE HOME!

4
beds

4
baths

4,000 Sq.Ft. LIVING AREA

0.97 Acres lot

Alice Pierce

Alice Pierce

Features & Amenities

Interior

  • total bedrooms4
  • Total bathrooms4
  • full bathrooms3
  • half bathroom1
  • Laundry room Closet/Cabinets - Custom Built, Flooring - Hardwood, Second Floor
  • Flooring Wood, Flooring - Stone/Ceramic Tile, Flooring - Hardwood, Flooring - Wall to Wall Carpet
  • Fireplace Family Room, Living Room
  • APPLIANCES Range, Dishwasher, Trash Compactor, Microwave, Refrigerator, Washer, Dryer, Range Hood
  • other interior Features Bathroom - Double Vanity/Sink, Bathroom - Tiled With Shower Stall, Bathroom - With Tub, Closet/Cabinets - Custom Built, Countertops - Stone/Granite/Solid, Double Vanity, Recessed Lighting, Closet, Bathroom, Sun Room, Office, Home Office, Mud Room, Library, Walk-up Attic

Area & Lot

  • Status Pending
  • Living Area4,000 Sq.Ft.
  • Total Area4,000 Sq.Ft.
  • Lot Area0.97 Acres
  • MLS® ID73492342
  • TypeResidential
  • YEAR BUILT1950
  • NeighborhoodWorlds End
  • Architecture StylesColonial
  • Water FrontageHarbor, 1/2 to 1 Mile To Beach, Beach Ownership(Public)
  • Elementary SchoolEast
  • Middle SchoolHingham Middle
  • High SchoolHingham High

Exterior

  • Garage Space2.0
  • water SourcePublic
  • utilitiesfor Gas Range
  • roofShingle
  • lot featuresWooded
  • parkingAttached, Garage Door Opener, Off Street, Paved
  • HEAT TYPEOil, Fireplace
  • AIR CONDITIONINGCentral Air
  • sewerInspection Required for Sale, Private Sewer
  • SubstructureConcrete Perimeter
  • security FeaturesSecurity System
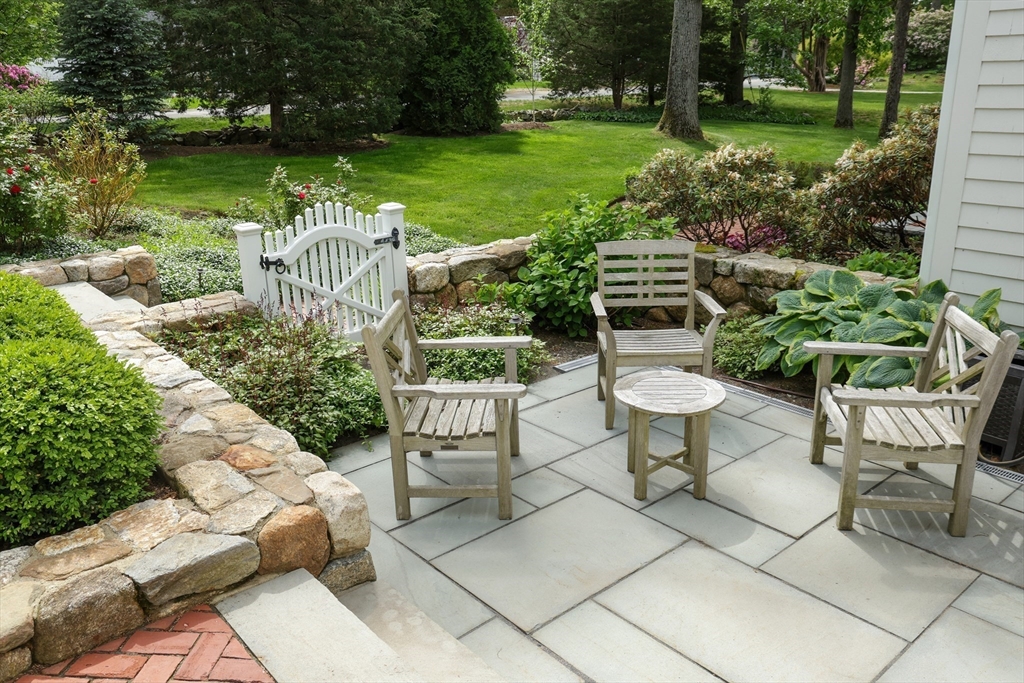
  • other exterior FeaturesDeck, Patio, Rain Gutters, Professional Landscaping, Sprinkler System, Decorative Lighting, Garden, Stone Wall

Financial

  • Sales Price$2,375,000
  • Real Estate Tax $13,623/yr
  • Zoning RES
12 Rockwood Road
12 Rockwood Road

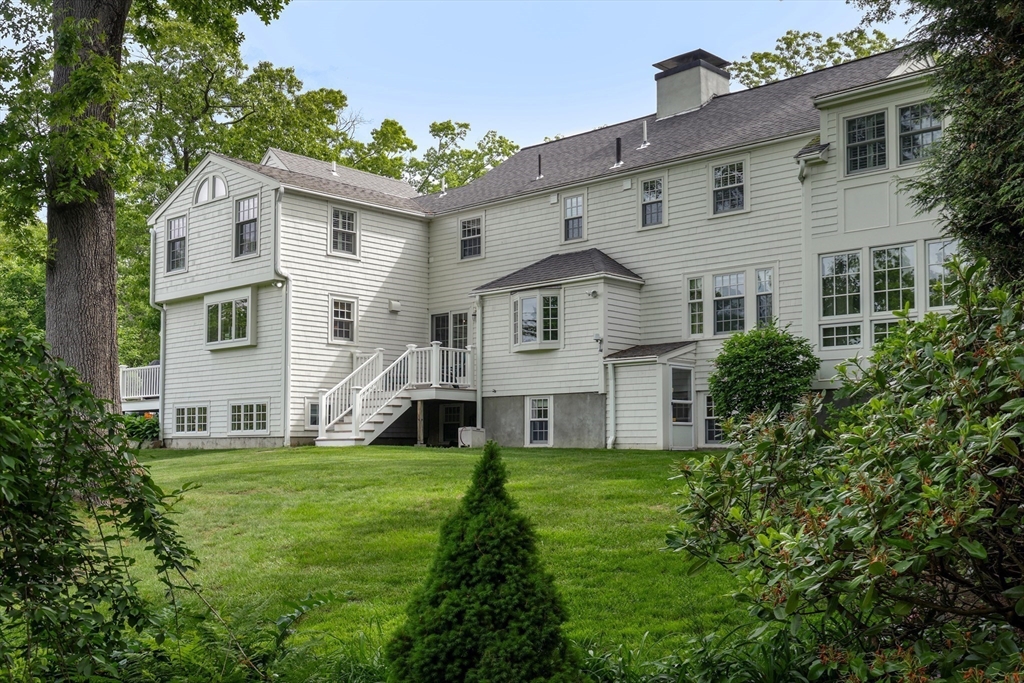
Timeless Faneuil kitchen with premium appliances and dining area opens to 2 decks overlooking lush backyard perfect for entertaining and play.

– Alice Pierce
12 Rockwood Road
image

Schedule a Showing

I would love to show you this beautiful property. Please select your preferred date and time below. I will be in touch shortly to confirm your appointment.

Schedule a Showing

I would love to show you this beautiful property. Please select your preferred date and time below. I will be in touch shortly to confirm your appointment.

Thank you for your interest in 12 Rockwood Road, Hingham, MA 02043. We are reviewing your request and will be in touch shortly!

Mortgage Calculator

Estimate your monthly mortgage payment, including the principal and interest, property taxes, and HOA. Adjust the values to generate a more accurate rate.

All estimates are provided for informational purposes only. Actual amounts may vary.
$0,000 Your Payment 20 15 65
$0,000 Your Payment

Worlds End

Explore

Personalized Guidance You Can Trust

Experience thoughtful service, honest communication, and trusted South Shore expertise designed to guide you confidently through every step of your real estate journey.

Follow Me on Instagram