Search

Leave a Message

Thank you for your message. I will be in touch with you shortly.

55 A Street
55 A Street
55 A Street
55 A Street
55 A Street
55 A Street
55 A Street
55 A Street
55 A Street
55 A Street
55 A Street
55 A Street
55 A Street
55 A Street
55 A Street
55 A Street
55 A Street
55 A Street
55 A Street
55 A Street
55 A Street
55 A Street
55 A Street
55 A Street
55 A Street
55 A Street
55 A Street
55 A Street
55 A Street
55 A Street
55 A Street
SEE ALL PHOTOS
55 A Street
55 A Street
55 A Street
55 A Street
55 A Street
55 A Street
55 A Street
55 A Street
55 A Street
55 A Street
55 A Street
55 A Street
55 A Street
55 A Street
55 A Street
55 A Street
55 A Street
55 A Street
55 A Street
55 A Street
55 A Street
55 A Street
55 A Street
55 A Street
55 A Street
55 A Street
55 A Street
55 A Street
55 A Street
55 A Street
55 A Street
Sold

55 A Street

55 A Street, Hull, MA 02045

$1,650,000
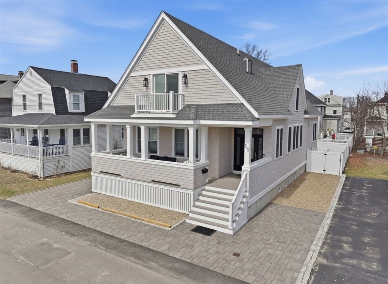
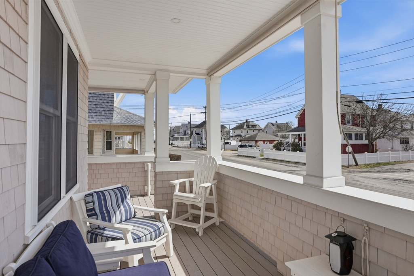
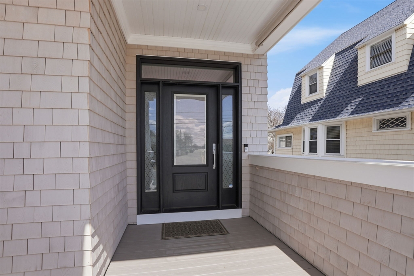
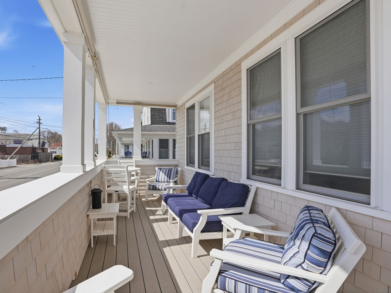
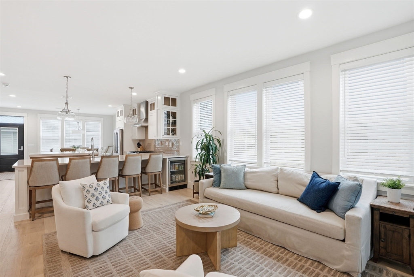
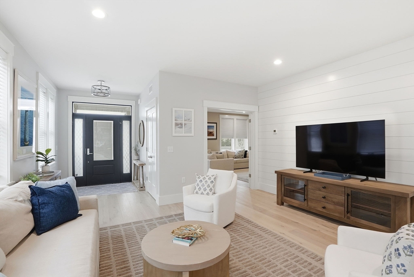
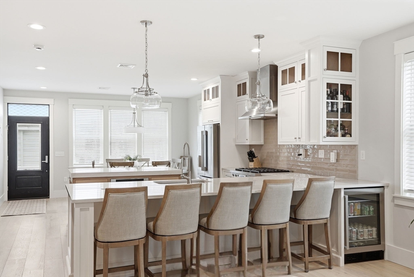
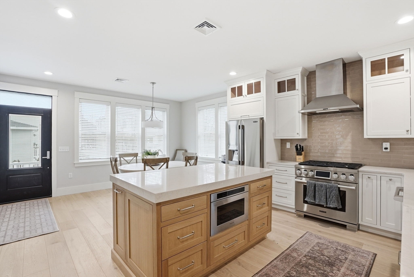
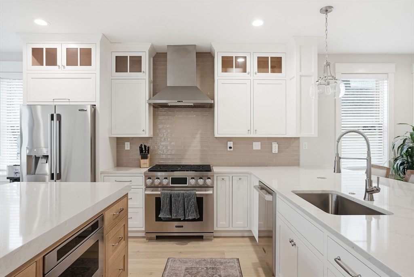
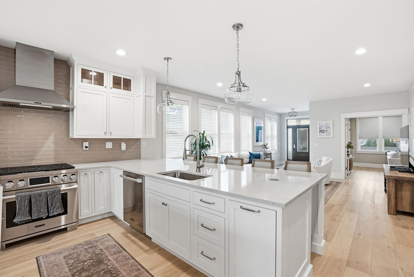
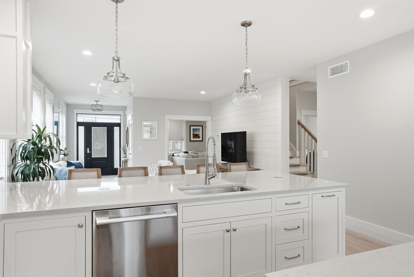
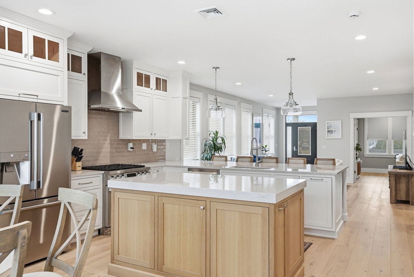
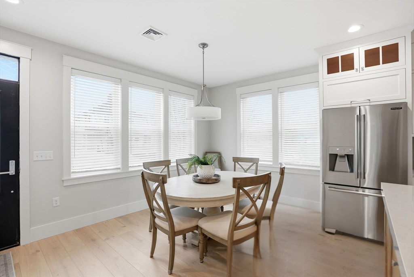
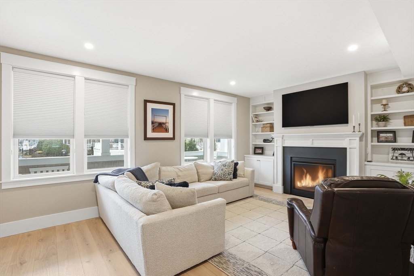
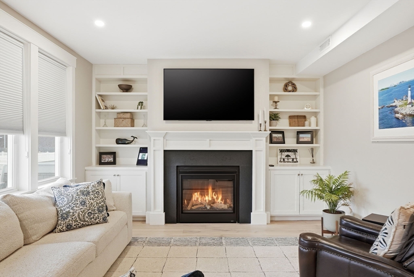
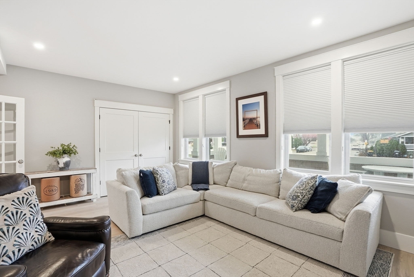
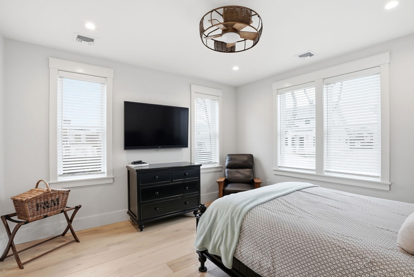
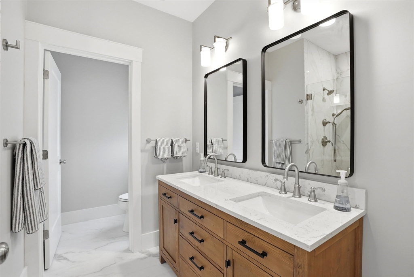
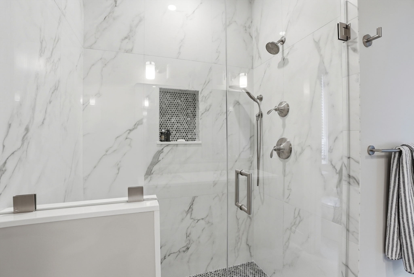
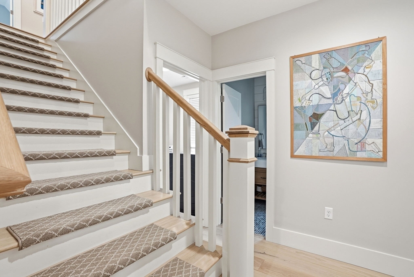
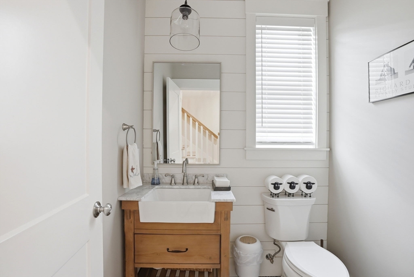
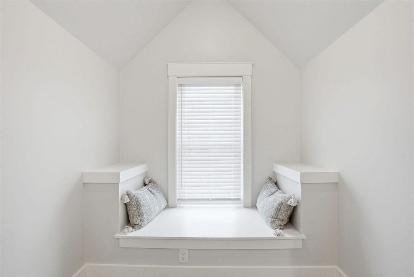
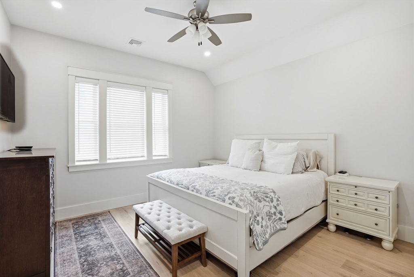
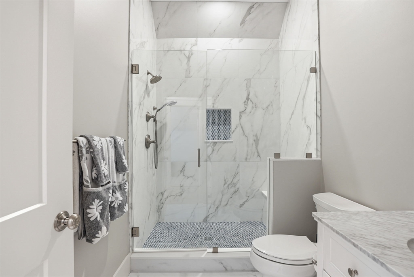
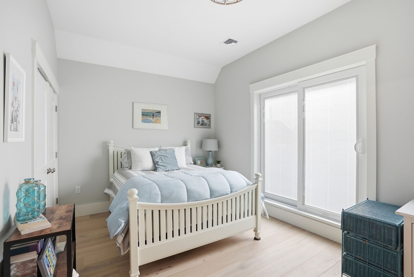
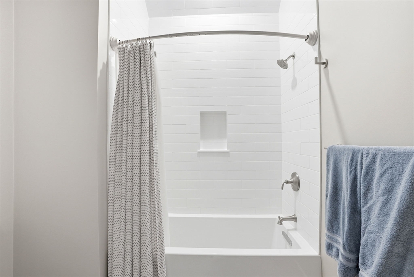
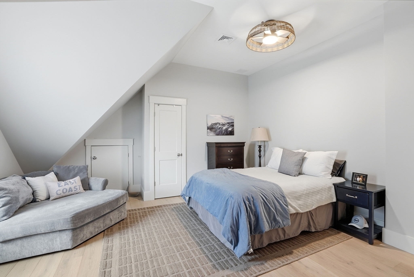
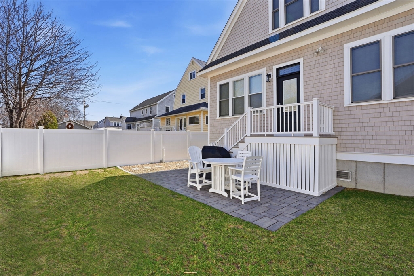
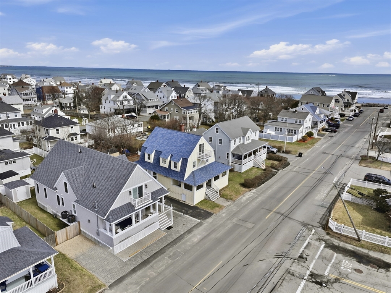
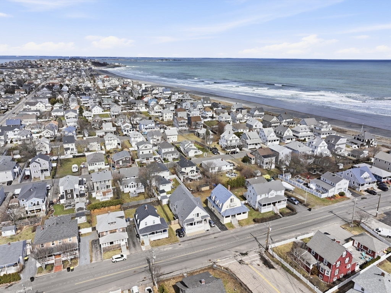
OPEN HOUSE CANCELLED. Accepted Offer! Completed in 2025, this turnkey home showcases a bright, open-concept design with clean lines & elevated finishes. Designed for easy living, the versatile layout offers a first-floor primary suite--or a beautifully appointed guest retreat. The 2nd level features an additional primary suite along with 2 generously sized bedrooms, and an additional full bath. Abundant storage throughout, enhanced w/ custom closet systems. Outside, enjoy a fully fenced backyard--perfectly sized and low maintenance while still offering plenty of space to grill, gather & unwind - complete w/ an outdoor shower to rinse the day off. Let's not forget about the covered front porch, the perfect spot to start the day or roll down the sun shades & WFH. Parking for up to 8 cars, a valuable offering this close to the water! Every detail has been carefully considered. Sophisticated, stylish, and completely move-in ready! This is elevated beach living!

4
beds

4
baths

2,461 Sq.Ft. LIVING AREA

4,961 Sq.Ft. lot

Alice Pierce

Alice Pierce

Features & Amenities

Interior

  • total bedrooms4
  • Total bathrooms4
  • full bathrooms3
  • half bathroom1
  • Laundry room Flooring - Stone/Ceramic Tile, Main Level, Electric Dryer Hookup, Walk-in Storage, Washer Hookup, First Floor
  • Flooring Tile, Hardwood
  • Fireplace Family Room
  • APPLIANCES Gas Water Heater, Tankless Water Heater, Range, Dishwasher, Microwave, Refrigerator, Freezer, Washer, Dryer, Wine Refrigerator, Range Hood
  • other interior Features Bathroom - Half, Bathroom

Area & Lot

  • Status Sold
  • Date Sold June 26, 2026
  • Living Area2,461 Sq.Ft.
  • Total Area2,461 Sq.Ft.
  • Lot Area4,961 Sq.Ft.
  • MLS® ID73492232
  • TypeResidential
  • YEAR BUILT2024
  • NeighborhoodHull
  • Architecture StylesCape
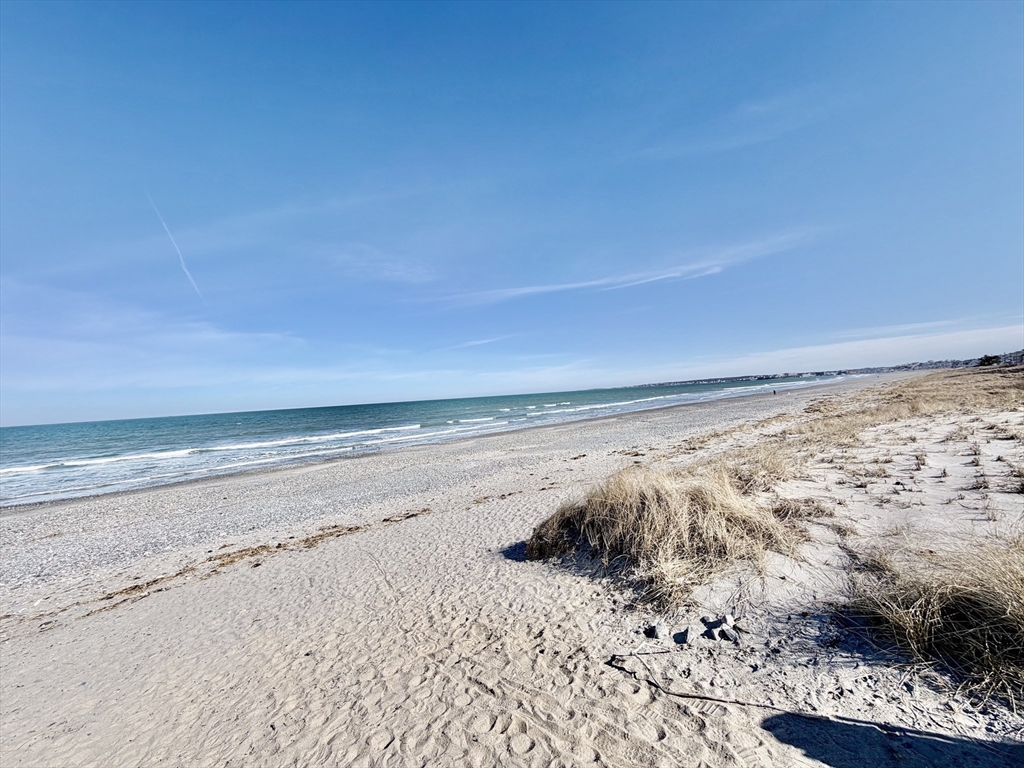
  • Water FrontageBeach Access, Ocean, Walk to, 0 to 1/10 Mile To Beach, Beach Ownership(Public)
  • View DescriptionScenic View(s)
  • Elementary SchoolJacobs K-7
  • High SchoolHull High 8-12

Exterior

  • water SourcePublic
  • utilitiesfor Gas Range, for Electric Dryer
  • roofShingle
  • lot featuresFlood Plain, Level
  • parkingOff Street, Driveway
  • HEAT TYPEForced Air, Natural Gas
  • AIR CONDITIONINGCentral Air
  • sewerPublic Sewer
  • SubstructureConcrete Perimeter
  • other exterior FeaturesPorch, Deck - Composite, Patio, Balcony, Storage, Screens, Fenced Yard, Outdoor Shower

Financial

  • Sales Price$1,650,000
  • Real Estate Tax $13,506/yr
  • Zoning SFA

Hull

Explore

Personalized Guidance You Can Trust

Experience thoughtful service, honest communication, and trusted South Shore expertise designed to guide you confidently through every step of your real estate journey.

Follow Me on Instagram