Search

Leave a Message

Thank you for your message. I will be in touch with you shortly.

67 Governor Long Rd
67 Governor Long Rd
67 Governor Long Rd
67 Governor Long Rd
67 Governor Long Rd
67 Governor Long Rd
67 Governor Long Rd
67 Governor Long Rd
67 Governor Long Rd
67 Governor Long Rd
67 Governor Long Rd
67 Governor Long Rd
67 Governor Long Rd
67 Governor Long Rd
67 Governor Long Rd
67 Governor Long Rd
67 Governor Long Rd
67 Governor Long Rd
67 Governor Long Rd
67 Governor Long Rd
67 Governor Long Rd
67 Governor Long Rd
67 Governor Long Rd
67 Governor Long Rd
67 Governor Long Rd
67 Governor Long Rd
67 Governor Long Rd
67 Governor Long Rd
67 Governor Long Rd
67 Governor Long Rd
67 Governor Long Rd
67 Governor Long Rd
67 Governor Long Rd
67 Governor Long Rd
SEE ALL PHOTOS
67 Governor Long Rd
67 Governor Long Rd
67 Governor Long Rd
67 Governor Long Rd
67 Governor Long Rd
67 Governor Long Rd
67 Governor Long Rd
67 Governor Long Rd
67 Governor Long Rd
67 Governor Long Rd
67 Governor Long Rd
67 Governor Long Rd
67 Governor Long Rd
67 Governor Long Rd
67 Governor Long Rd
67 Governor Long Rd
67 Governor Long Rd
67 Governor Long Rd
67 Governor Long Rd
67 Governor Long Rd
67 Governor Long Rd
67 Governor Long Rd
67 Governor Long Rd
67 Governor Long Rd
67 Governor Long Rd
67 Governor Long Rd
67 Governor Long Rd
67 Governor Long Rd
67 Governor Long Rd
67 Governor Long Rd
67 Governor Long Rd
67 Governor Long Rd
67 Governor Long Rd
67 Governor Long Rd
Sold

67 Governor Long Rd

67 Governor Long Rd, Hingham, MA 02043

$1,300,000
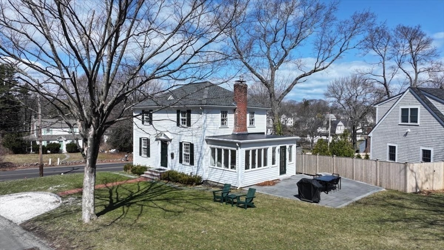
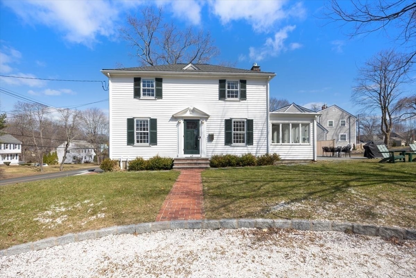
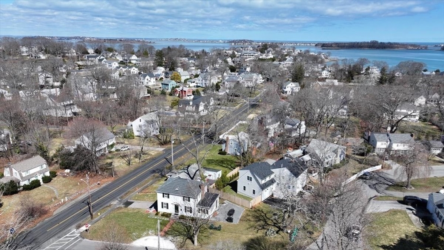
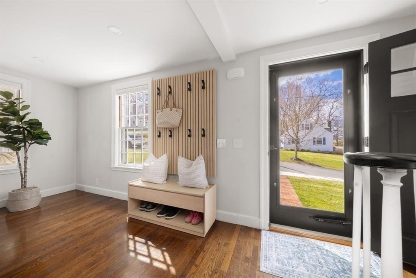
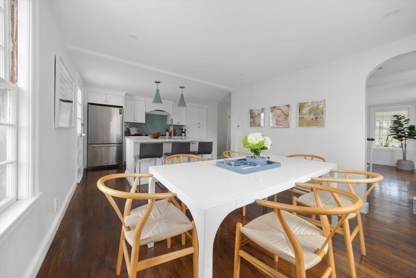
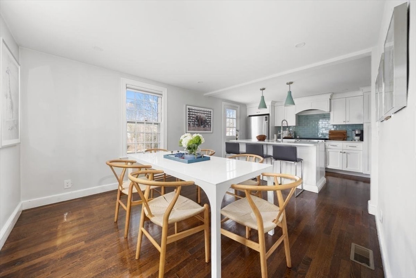
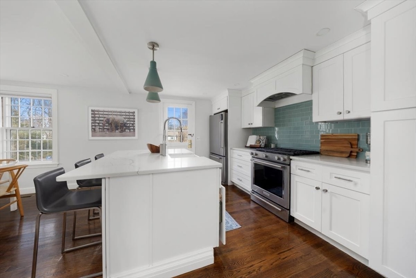
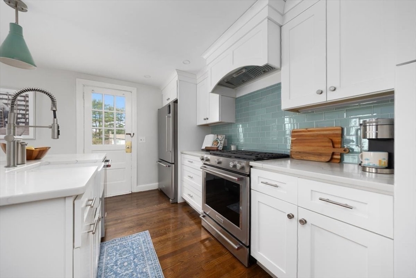
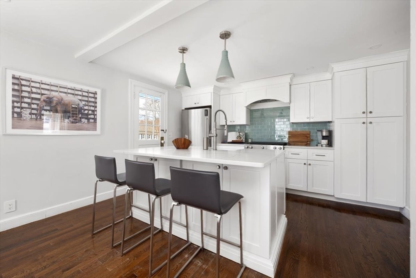
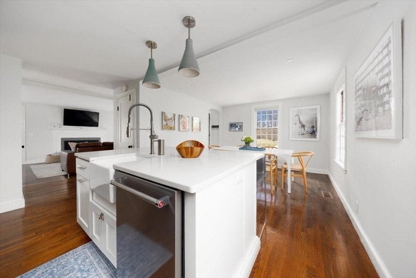
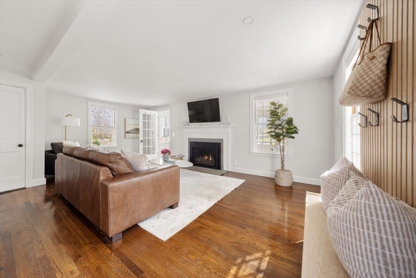
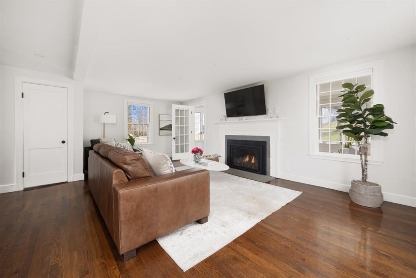
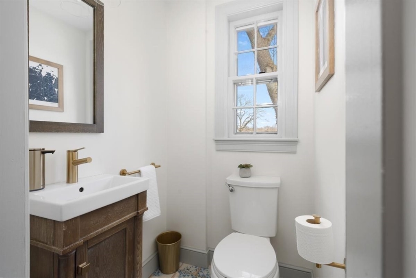
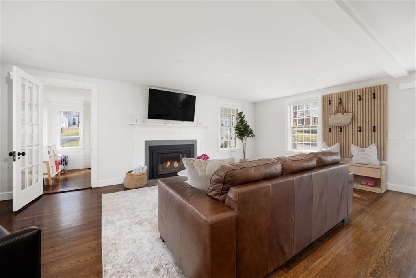
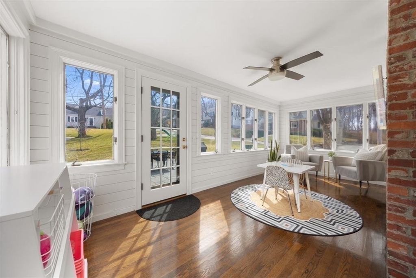
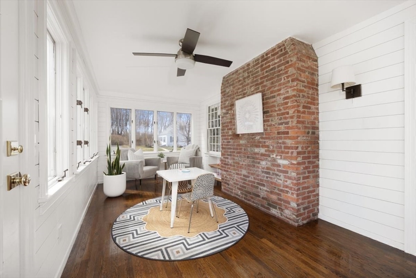
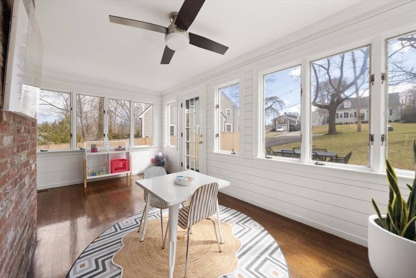
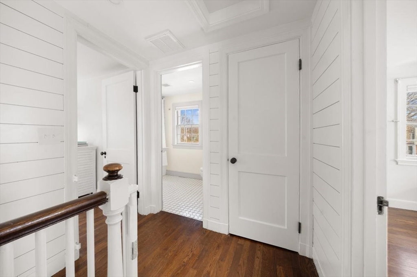
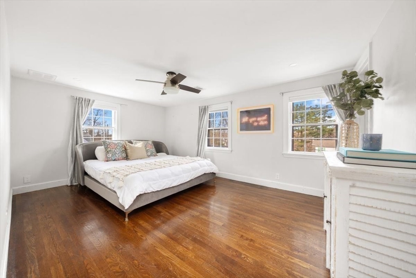
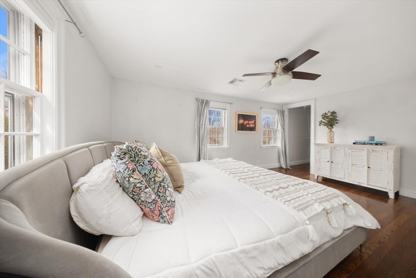
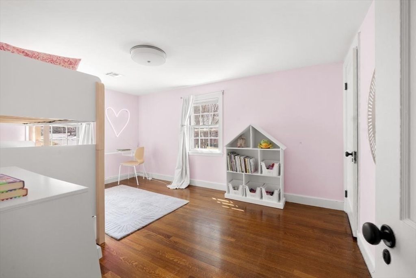
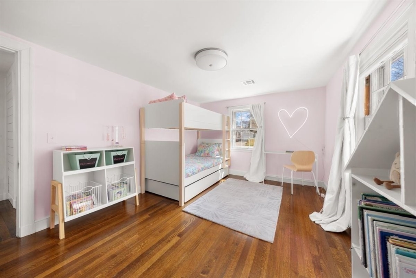
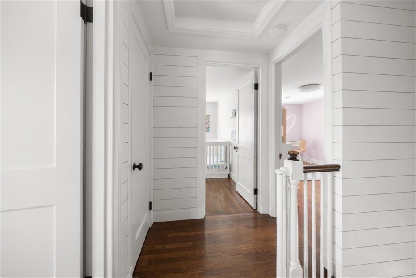
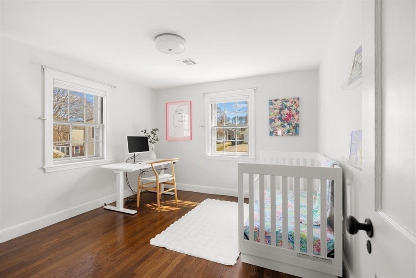
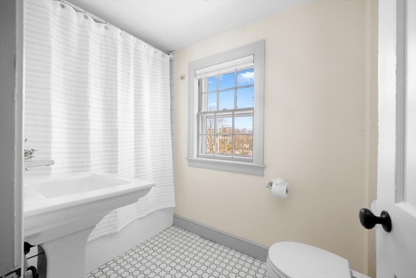
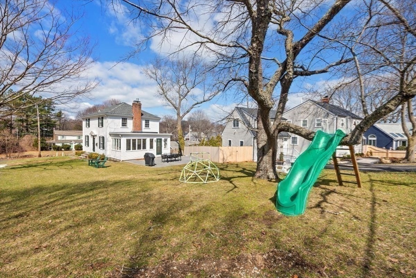
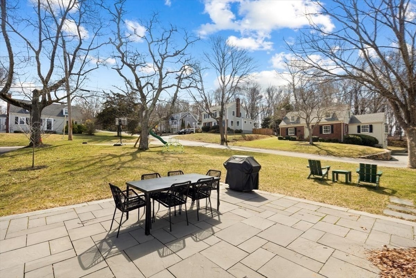
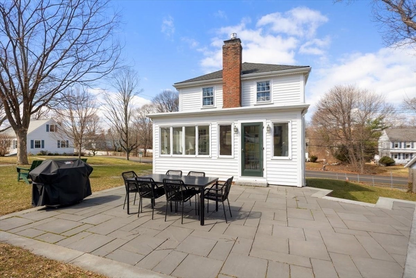
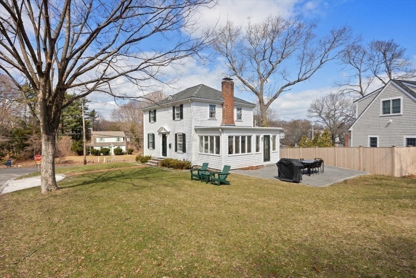
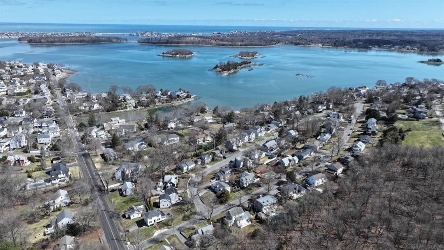
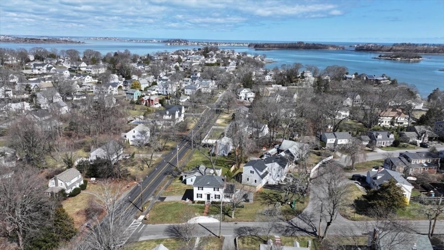
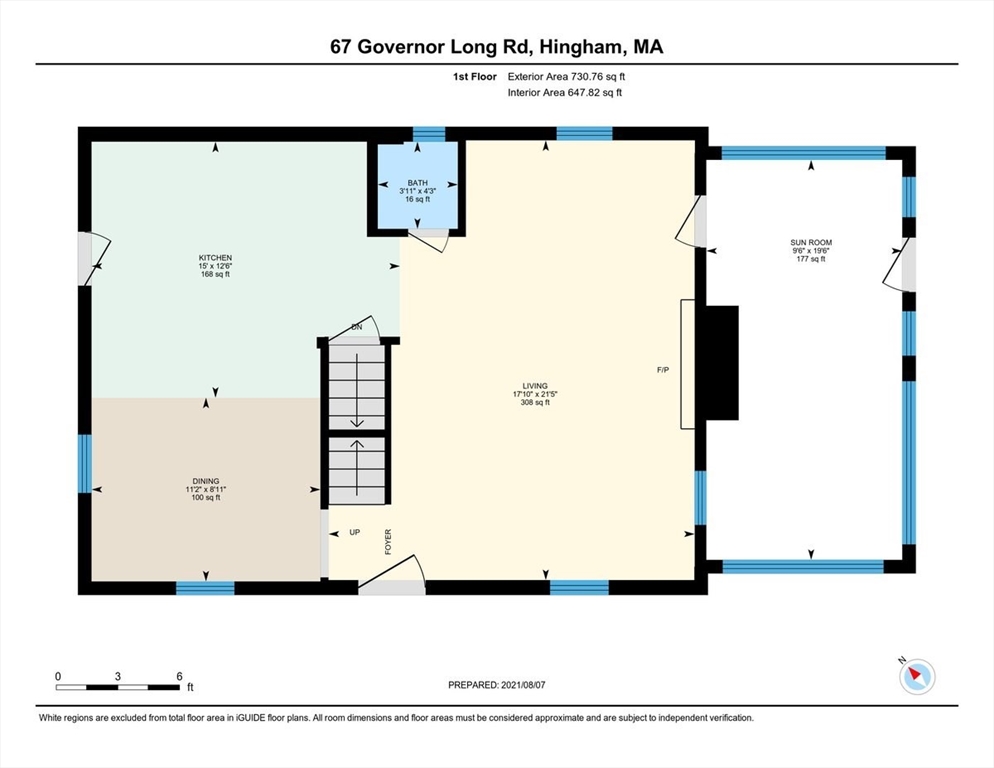
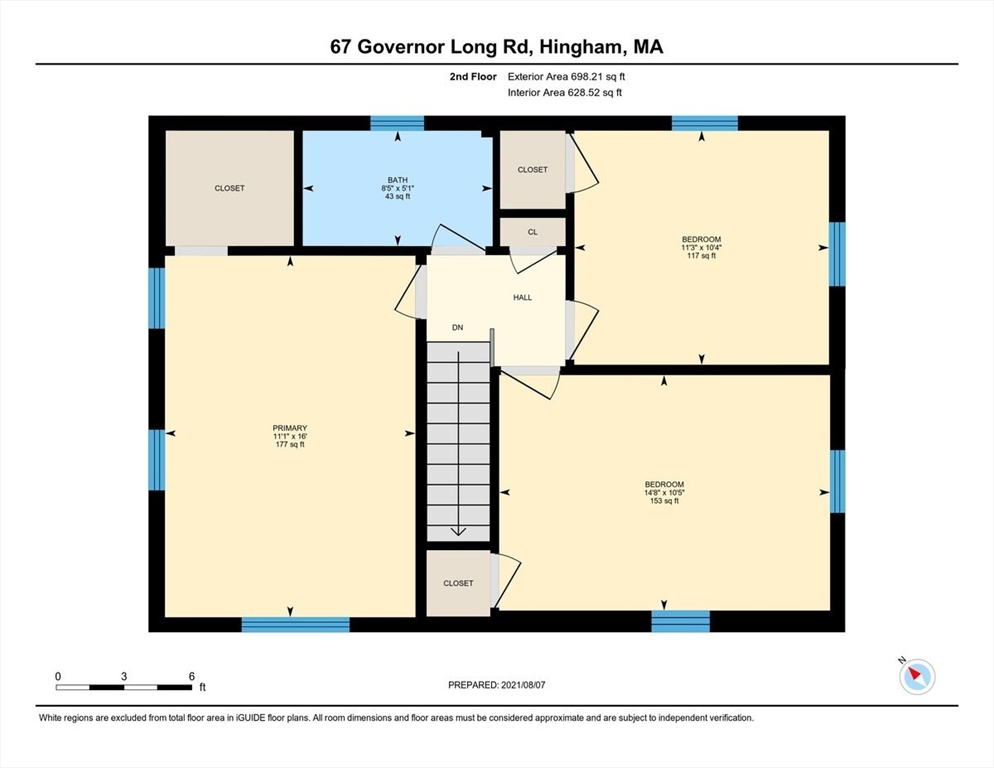
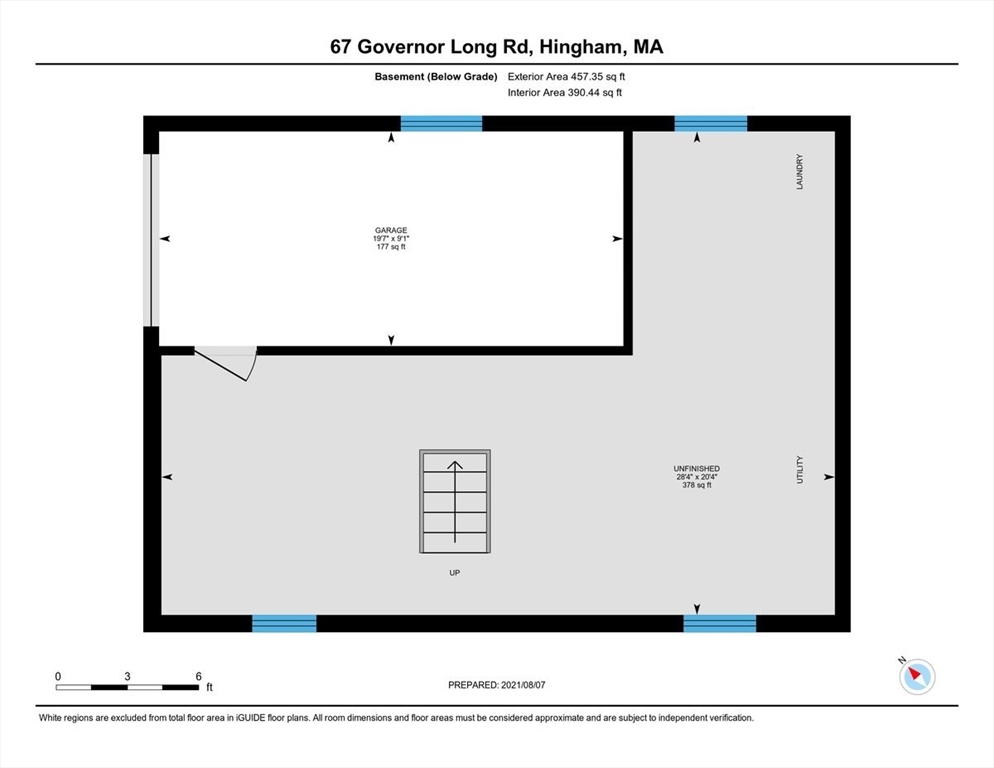
CROW POINT! Much-admired, move-in ready home on a corner lot in one of Hingham's most coveted neighborhoods, with deeded rights to Governor's Beach. Blending modern updates with timeless charm, the open first floor is ideal for entertaining, featuring a front-to-back living room with gas fireplace that flows into a bright, updated kitchen with quartz countertops, stainless steel appliances, and dining area. A heated shiplap sunroom offers flexible space for a home office or playroom. Upstairs boasts three spacious bedrooms, including a primary with walk-in closet, and an updated full bath with heated floors. Enjoy custom stonework and a bluestone patio, perfect for outdoor living. Additional highlights include a one-car garage, brand new high-efficiency HVAC, newer appliances, water filtration system and more. Walk to the new Foster School, harbor, and bus stops, with easy access to the Shipyard, commuter boat, and rail.

3
beds

2
baths

1,691 Sq.Ft. LIVING AREA

8,532 Sq.Ft. lot

Alice Pierce

Alice Pierce

Features & Amenities

Interior

  • total bedrooms3
  • Total bathrooms2
  • full bathroom1
  • half bathroom1
  • Laundry room Electric Dryer Hookup, Washer Hookup, Sink, In Basement
  • Flooring Wood, Flooring - Hardwood
  • Fireplace Living Room
  • APPLIANCES Electric Water Heater, Water Heater, Range, Dishwasher, Disposal, Refrigerator, Washer, Dryer, Water Treatment, Range Hood
  • other interior Features Ceiling Fan(s), Sun Room

Area & Lot

  • Status Sold
  • Living Area1,691 Sq.Ft.
  • Total Area1,691 Sq.Ft.
  • Lot Area8,532 Sq.Ft.
  • MLS® ID73491531
  • TypeResidential
  • YEAR BUILT1935
  • NeighborhoodWorlds End
  • Architecture StylesColonial
  • Water FrontageHarbor, 3/10 to 1/2 Mile To Beach, Beach Ownership(Deeded Rights)
  • Elementary SchoolFoster
  • Middle SchoolHingham
  • High SchoolHingham

Exterior

  • Garage Space1.0
  • water SourcePublic
  • utilitiesfor Gas Range, for Gas Oven
  • roofShingle
  • lot featuresCorner Lot
  • parkingAttached, Under, Paved Drive, Off Street, Paved
  • HEAT TYPEForced Air, Electric, Air Source Heat Pumps (ASHP)
  • AIR CONDITIONINGCentral Air, Heat Pump
  • sewerPublic Sewer
  • SubstructureConcrete Perimeter
  • other exterior FeaturesPatio, Professional Landscaping, Sprinkler System

Financial

  • Sales Price$1,300,000
  • Real Estate Tax $9,528/yr
  • HOA $250/yr
  • Zoning res

Worlds End

Explore

Personalized Guidance You Can Trust

Experience thoughtful service, honest communication, and trusted South Shore expertise designed to guide you confidently through every step of your real estate journey.

Follow Me on Instagram