Search

Leave a Message

Thank you for your message. I will be in touch with you shortly.

7 Stevens Way
7 Stevens Way
7 Stevens Way
7 Stevens Way
7 Stevens Way
7 Stevens Way
7 Stevens Way
7 Stevens Way
7 Stevens Way
7 Stevens Way
7 Stevens Way
7 Stevens Way
7 Stevens Way
7 Stevens Way
7 Stevens Way
7 Stevens Way
7 Stevens Way
7 Stevens Way
7 Stevens Way
7 Stevens Way
7 Stevens Way
7 Stevens Way
7 Stevens Way
7 Stevens Way
7 Stevens Way
7 Stevens Way
7 Stevens Way
7 Stevens Way
7 Stevens Way
7 Stevens Way
7 Stevens Way
7 Stevens Way
7 Stevens Way
7 Stevens Way
7 Stevens Way
7 Stevens Way
7 Stevens Way
7 Stevens Way
7 Stevens Way
SEE ALL PHOTOS
7 Stevens Way
7 Stevens Way
7 Stevens Way
7 Stevens Way
7 Stevens Way
7 Stevens Way
7 Stevens Way
7 Stevens Way
7 Stevens Way
7 Stevens Way
7 Stevens Way
7 Stevens Way
7 Stevens Way
7 Stevens Way
7 Stevens Way
7 Stevens Way
7 Stevens Way
7 Stevens Way
7 Stevens Way
7 Stevens Way
7 Stevens Way
7 Stevens Way
7 Stevens Way
7 Stevens Way
7 Stevens Way
7 Stevens Way
7 Stevens Way
7 Stevens Way
7 Stevens Way
7 Stevens Way
7 Stevens Way
7 Stevens Way
7 Stevens Way
7 Stevens Way
7 Stevens Way
7 Stevens Way
7 Stevens Way
7 Stevens Way
7 Stevens Way
Sold

7 Stevens Way

7 Stevens Way, Hingham, MA 02043

$1,312,000
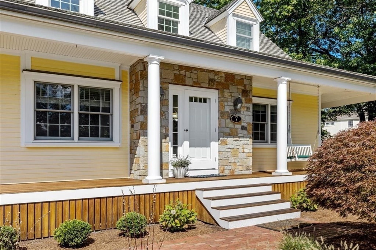
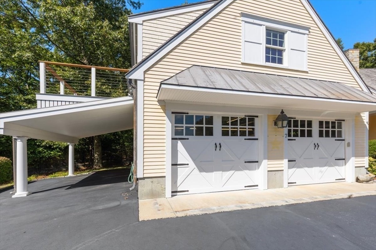
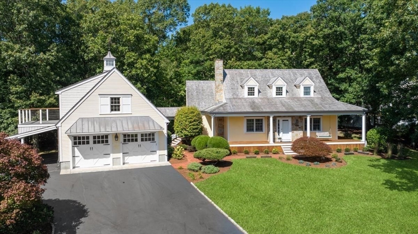
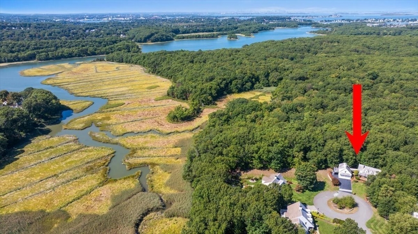
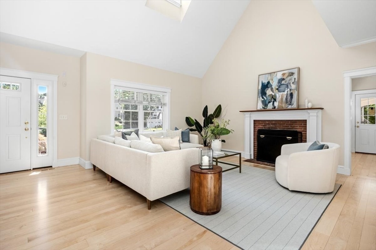
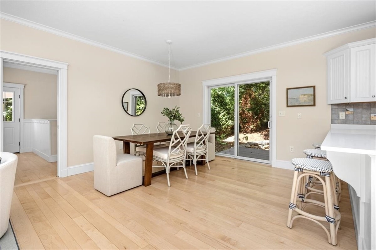
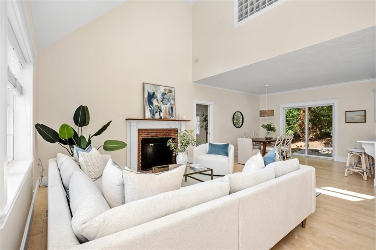
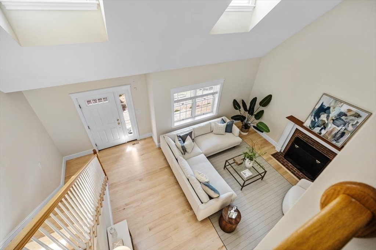
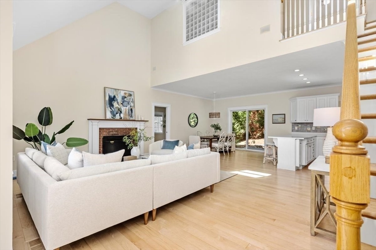
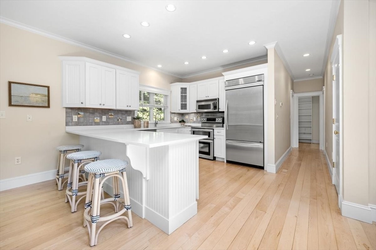
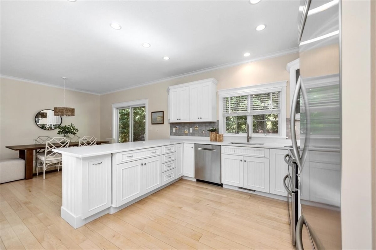
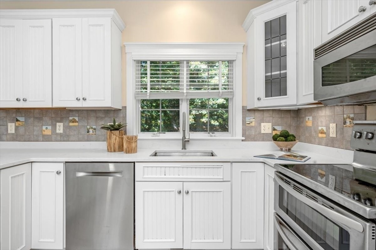
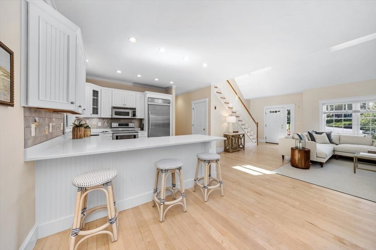
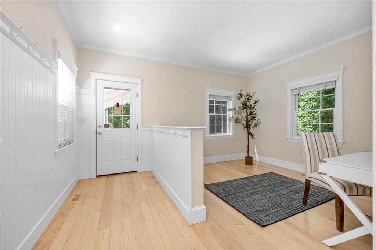
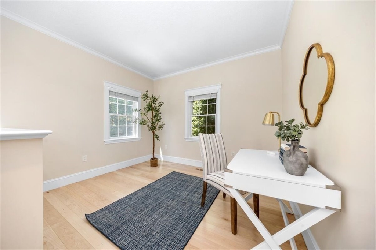
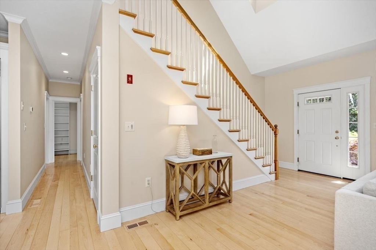
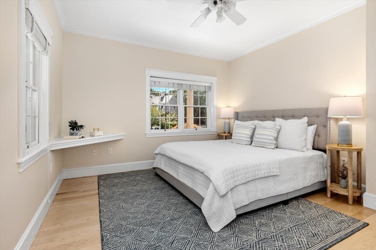
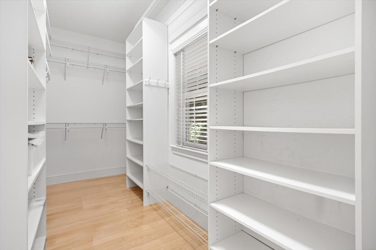
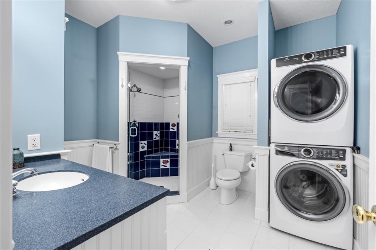
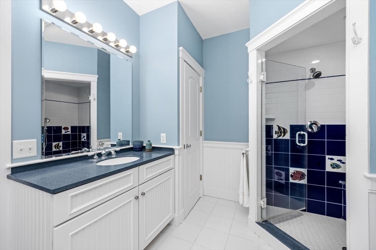
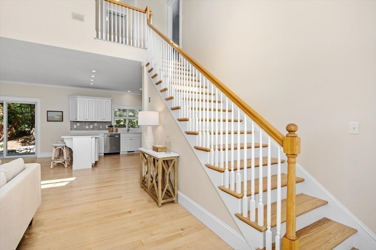
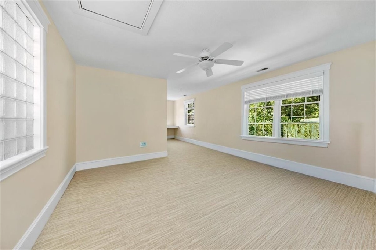
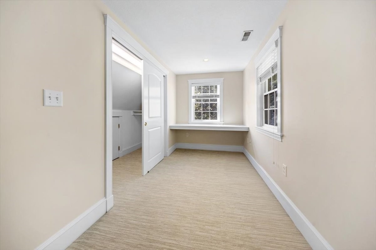
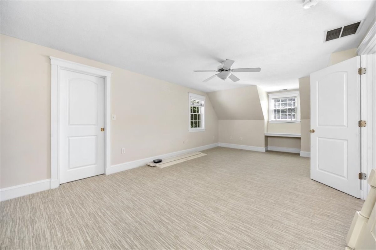
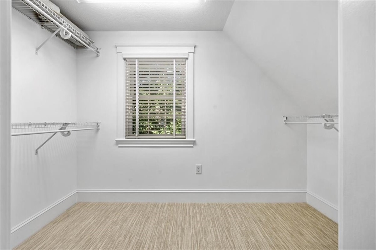
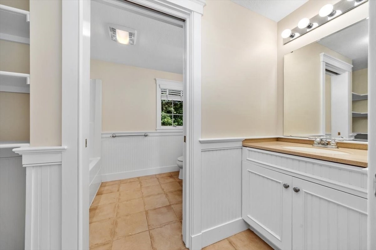
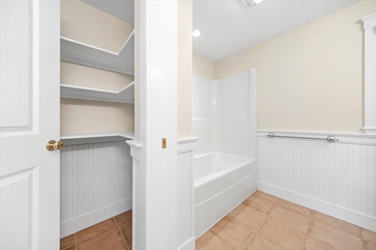
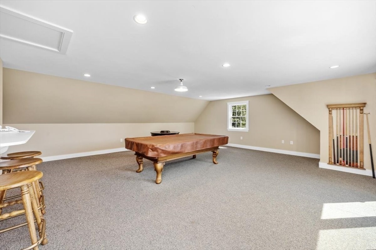
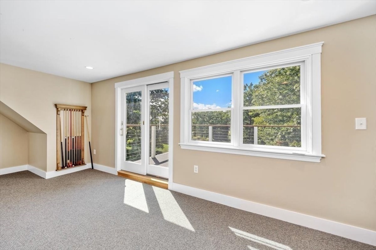
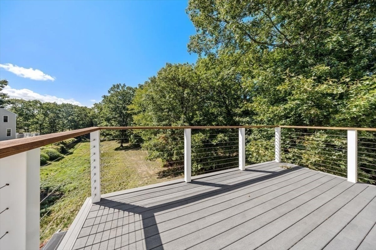
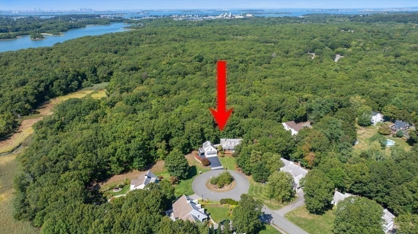
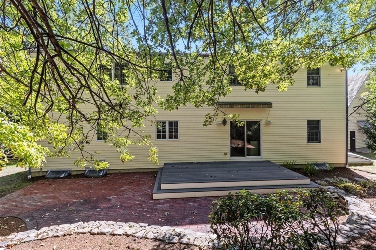
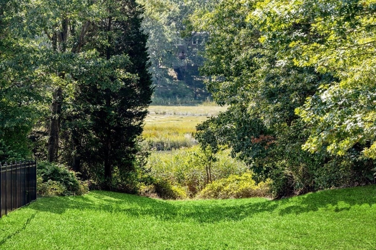
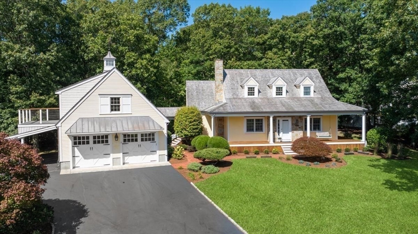
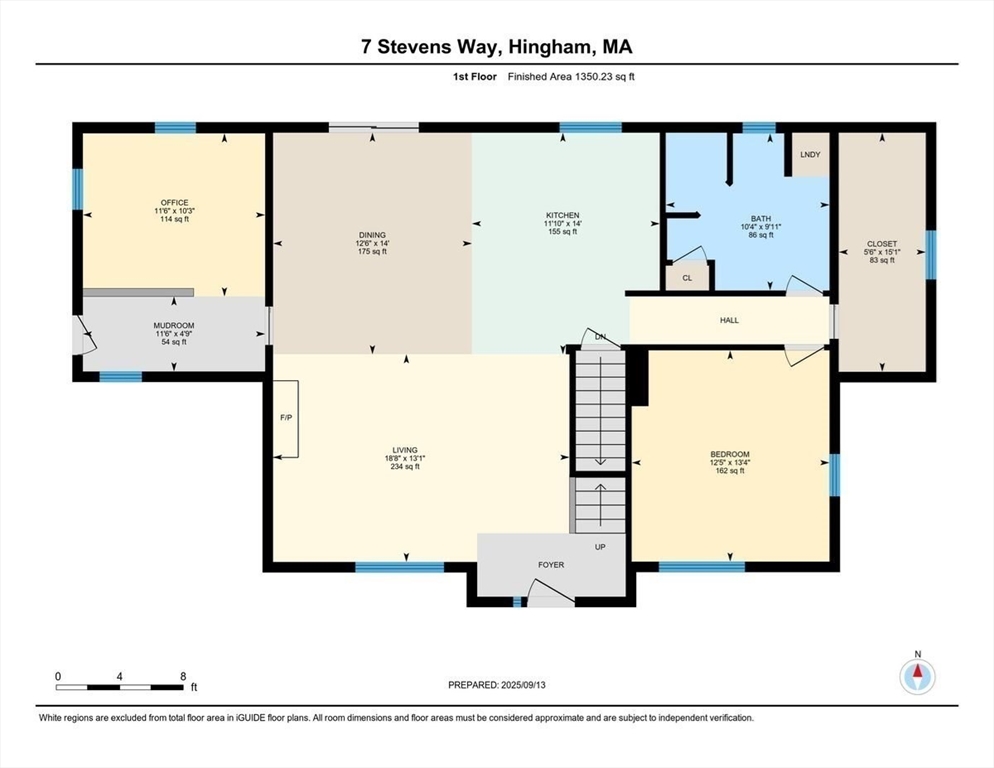
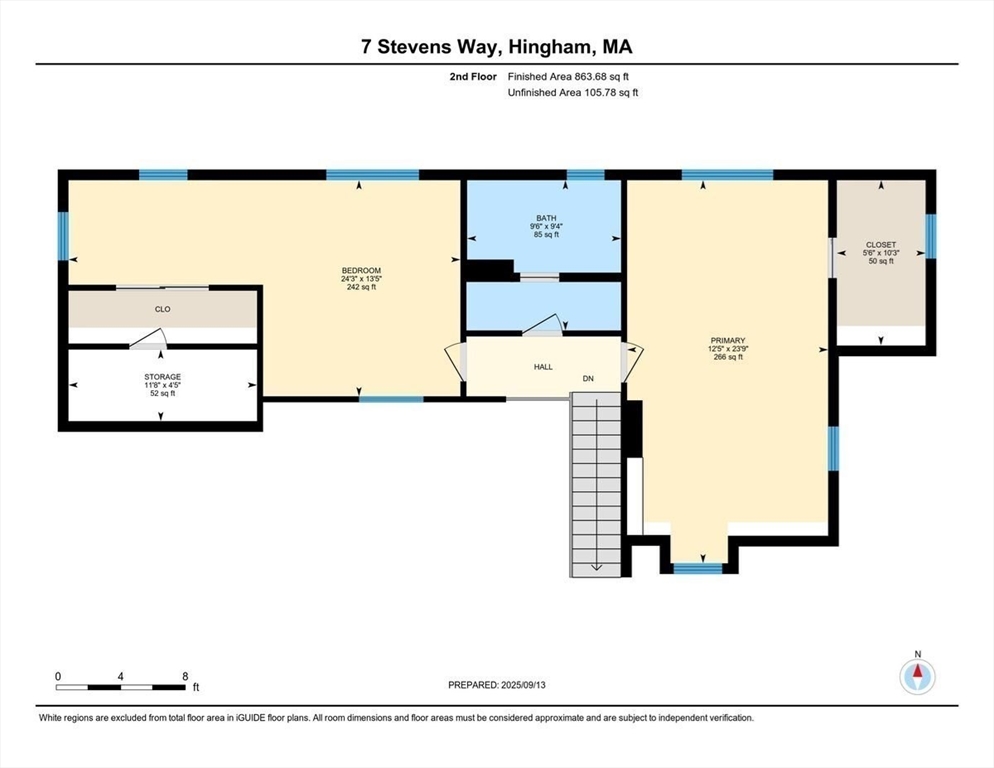
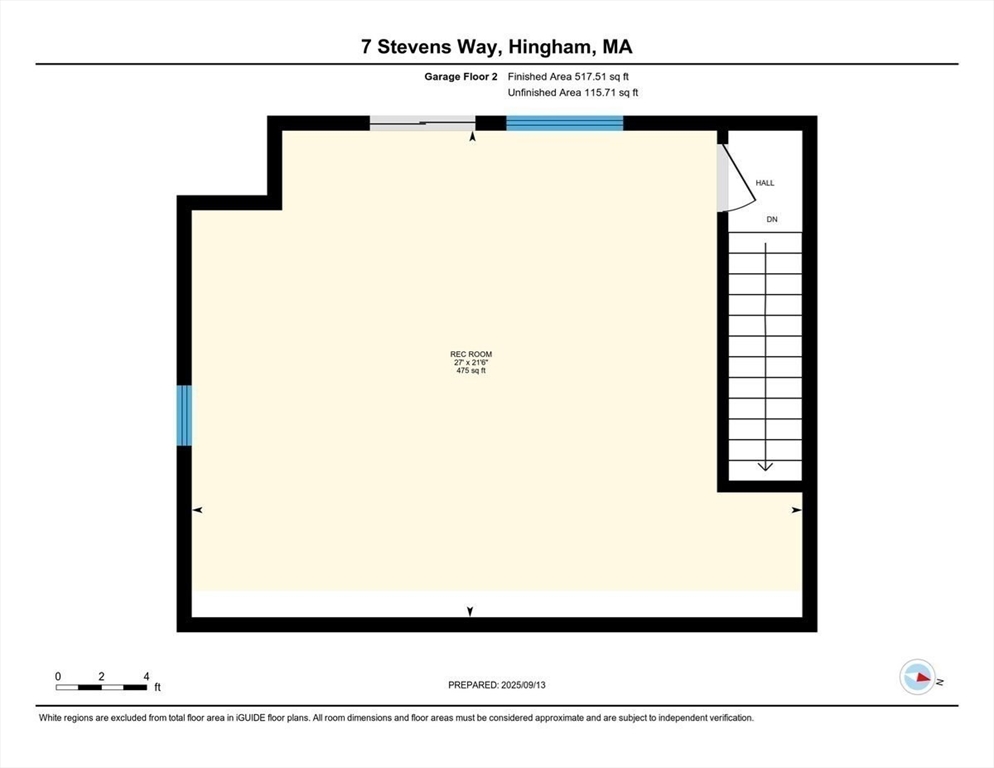
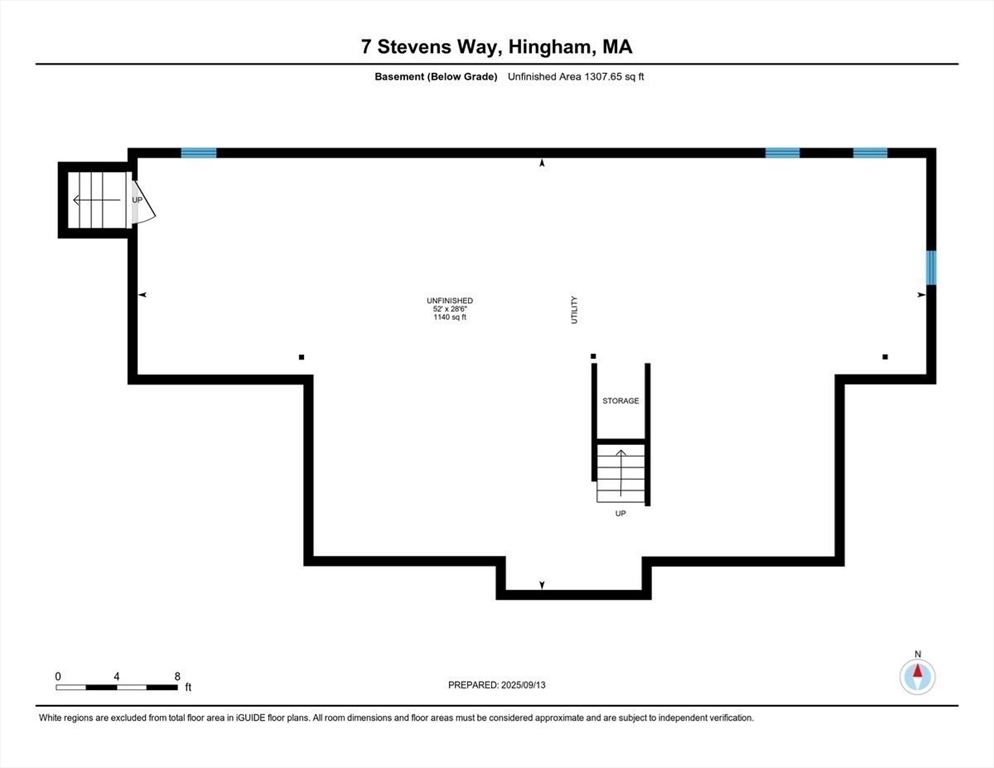
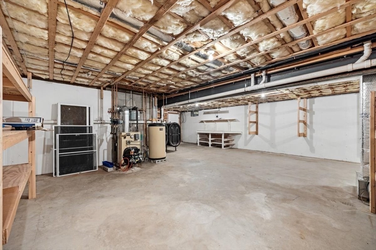
GORGEOUS CUSTOM CAPE in a sought-after cul-de-sac neighborhood less than 1/2 mi to the Commuter Rail and South Shore Country Club, and 2 mi to downtown HINGHAM. Set against conservation land w/scenic walking trails on a 1 ACRE LOT, this 3-bedroom, 2-bath home combines convenience, comfort, and lifestyle.The OPEN CONCEPT 1st floor features soaring ceilings and abundant natural light across the kitchen, dining, and living areas. A FIRST FLOOR PRIMARY or GUEST SUITE with walk-in closet is located near a full bath with laundry. Upstairs, 2 oversized bedrooms, each large enough to serve as a primary, offer brand-new wall-to-wall carpeting, generous closets, and a double vanity full bath. Additional highlights include a spacious mudroom w/ covered entry from the garage, a versatile great room w/ balcony above the garage, and an unfinished LL with excellent ceiling height for storage or future expansion. A 2 BAY GARAGE plus carport provides ample parking. PLYMOUTH RIVER! EXPANSION POSSIBILITIES

3
beds

2
baths

2,564 Sq.Ft. LIVING AREA

1.03 Acres lot

Alice Pierce

Alice Pierce

Features & Amenities

Interior

  • total bedrooms3
  • Total bathrooms2
  • full bathrooms2
  • Laundry room Flooring - Stone/Ceramic Tile, First Floor
  • Flooring Carpet, Hardwood, Flooring - Hardwood, Flooring - Wall to Wall Carpet
  • Fireplace Living Room
  • APPLIANCES Water Heater, Electric Water Heater, Range, Dishwasher, Microwave, Refrigerator, Washer, Dryer
  • other interior Features Recessed Lighting, Home Office, Great Room, Mud Room, Central Vacuum

Area & Lot

  • Status Sold
  • Living Area2,564 Sq.Ft.
  • Total Area2,564 Sq.Ft.
  • Lot Area1.03 Acres
  • MLS® ID73430393
  • TypeResidential
  • YEAR BUILT2004
  • NeighborhoodWorlds End
  • Architecture StylesCape
  • Water FrontageHarbor, 1 to 2 Mile To Beach, Beach Ownership(Public)
  • Elementary SchoolPlymouth River
  • Middle SchoolHingham Middle
  • High SchoolHingham High

Exterior

  • Garage Space2.0
  • water SourcePublic
  • utilitiesfor Electric Range
  • roofWood
  • lot featuresCul-De-Sac, Easements
  • parkingDetached, Carport, Garage Door Opener, Garage Faces Side, Oversized, Paved Drive, Off Street, Paved
  • HEAT TYPECentral, Oil
  • AIR CONDITIONINGCentral Air
  • sewerPrivate Sewer
  • SubstructureConcrete Perimeter
  • other exterior FeaturesBalcony / Deck, Porch, Deck, Deck - Wood, Patio, Balcony, Storage, Professional Landscaping, Sprinkler System, Outdoor Shower, Stone Wall

Financial

  • Sales Price$1,312,000
  • Real Estate Tax $14,200/yr
  • Zoning res

Worlds End

Explore

Personalized Guidance You Can Trust

Experience thoughtful service, honest communication, and trusted South Shore expertise designed to guide you confidently through every step of your real estate journey.

Follow Me on Instagram