Search
822 Main Street
822 Main Street
822 Main Street
822 Main Street
822 Main Street
822 Main Street
822 Main Street
822 Main Street
822 Main Street
822 Main Street
822 Main Street
822 Main Street
822 Main Street
822 Main Street
822 Main Street
822 Main Street
822 Main Street
822 Main Street
822 Main Street
822 Main Street
822 Main Street
822 Main Street
822 Main Street
822 Main Street
822 Main Street
822 Main Street
822 Main Street
822 Main Street
822 Main Street
822 Main Street
822 Main Street
822 Main Street
822 Main Street
822 Main Street
822 Main Street
SEE ALL PHOTOS
822 Main Street
822 Main Street
822 Main Street
822 Main Street
822 Main Street
822 Main Street
822 Main Street
822 Main Street
822 Main Street
822 Main Street
822 Main Street
822 Main Street
822 Main Street
822 Main Street
822 Main Street
822 Main Street
822 Main Street
822 Main Street
822 Main Street
822 Main Street
822 Main Street
822 Main Street
822 Main Street
822 Main Street
822 Main Street
822 Main Street
822 Main Street
822 Main Street
822 Main Street
822 Main Street
822 Main Street
822 Main Street
822 Main Street
822 Main Street
822 Main Street
Sold

822 Main Street

822 Main Street, Hingham, MA 02043

$3,700,000
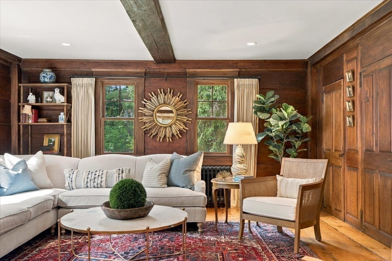
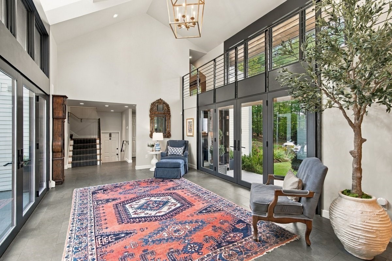
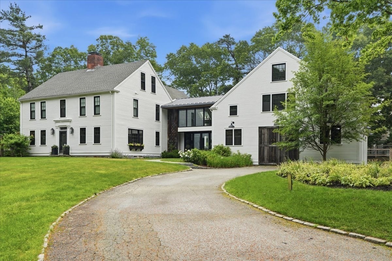
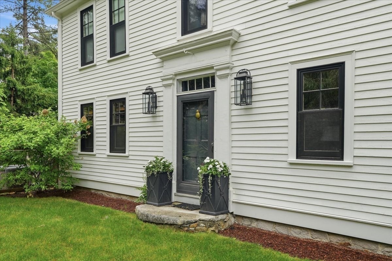
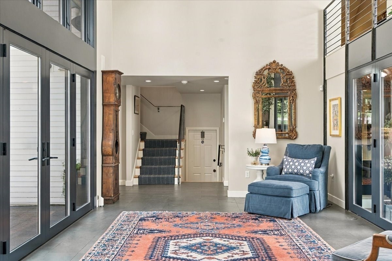
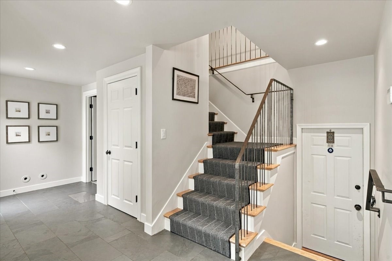
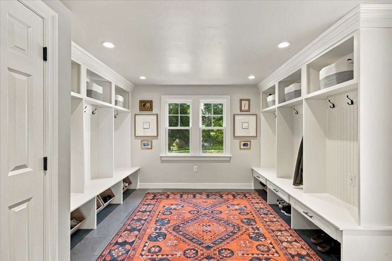
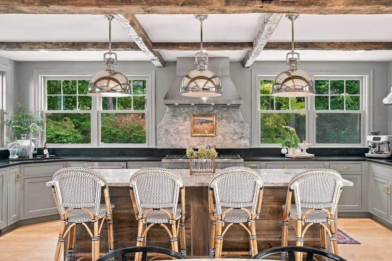
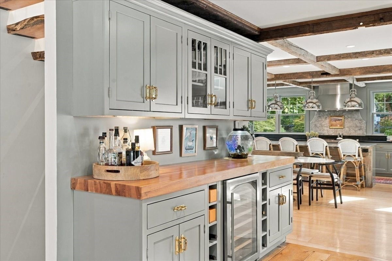
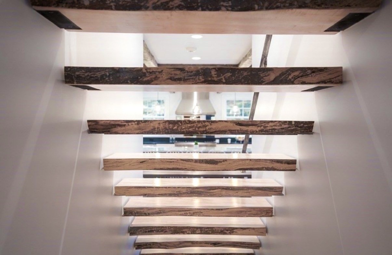
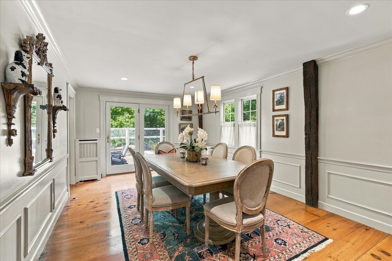
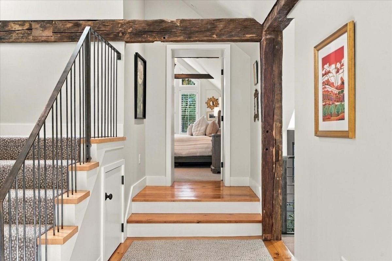
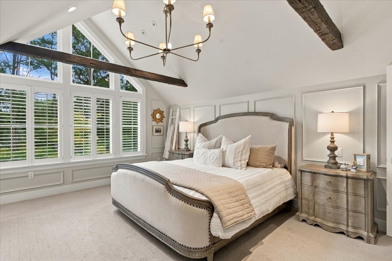
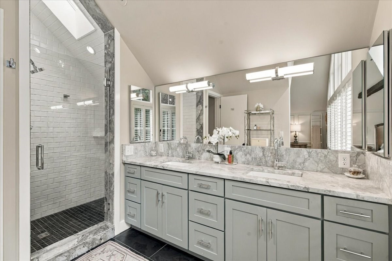
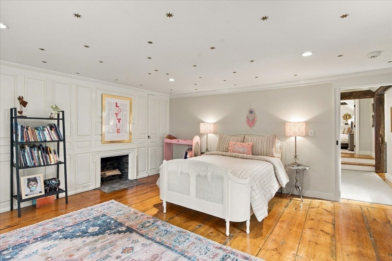
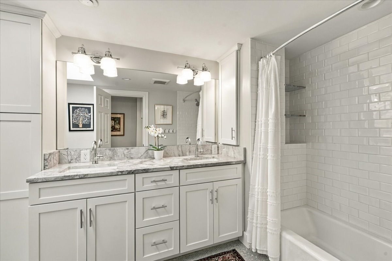
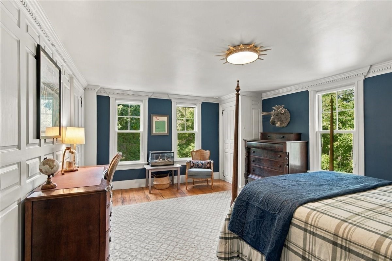
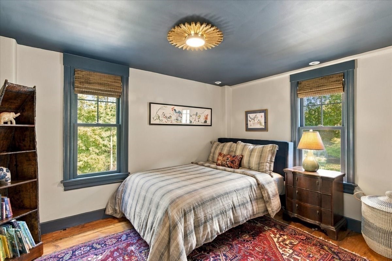
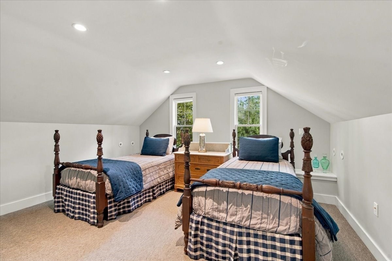
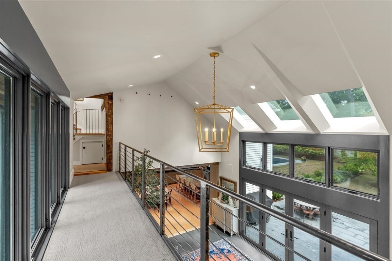
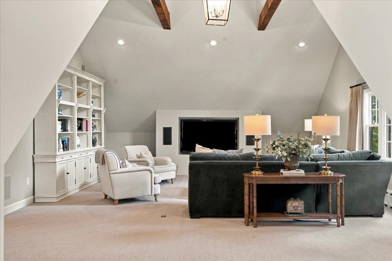
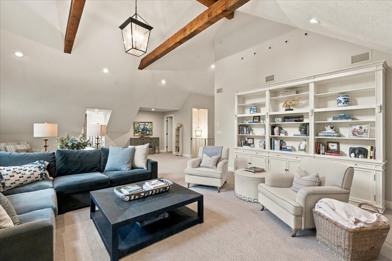
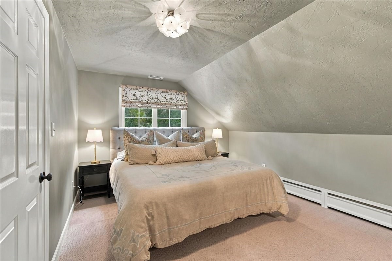
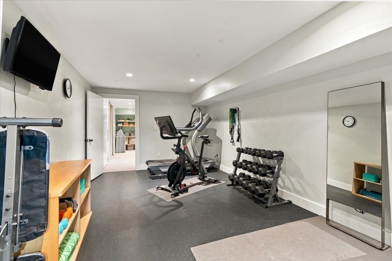
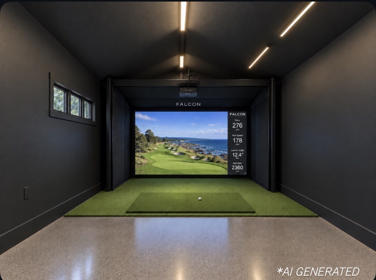
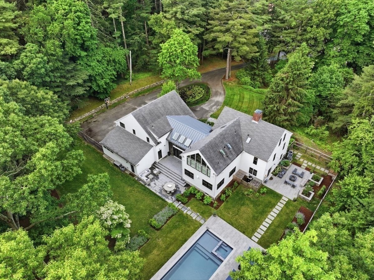
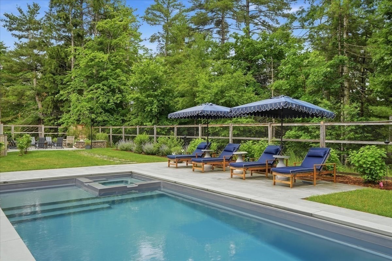
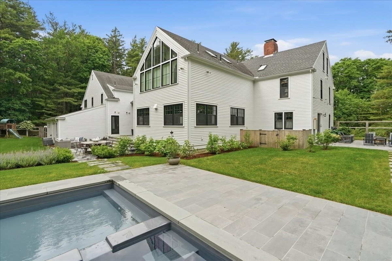
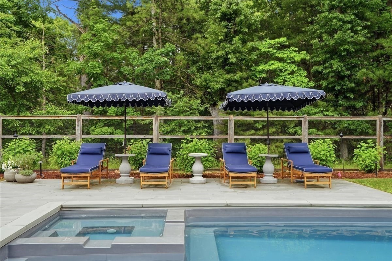
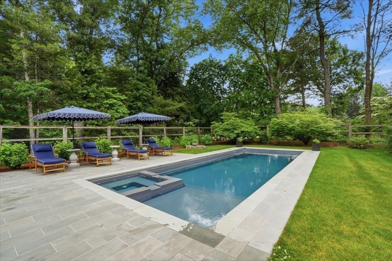
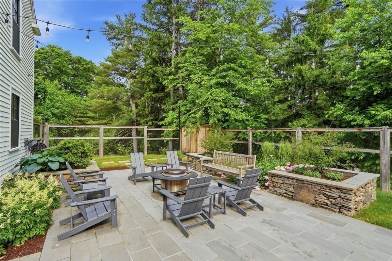
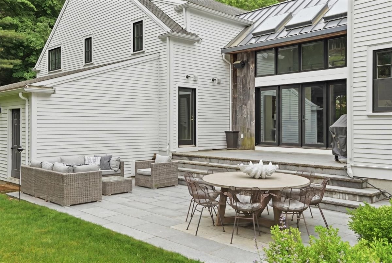
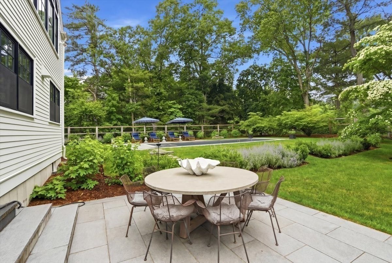
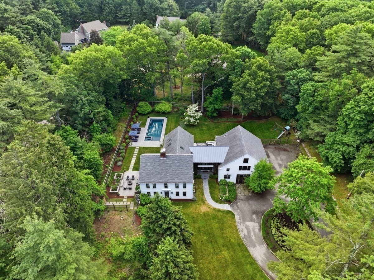
A true Hingham showpiece, this extraordinary 6-bedroom home is a masterful blend of historic character, architectural beauty, and elevated modern luxury. Originally built in 1770 in Ware, NH and moved to Hingham in 1929, the home has been meticulously restored and thoughtfully reimagined with exceptional craftsmanship and sophisticated, high-end finishes throughout.From the moment you enter the captivating foyer, the home makes an unforgettable impression. The stunning chef's kitchen features Thermador appliances, abundant custom storage, and beautiful spaces designed for both everyday living and entertaining. Original wide-plank paneling, exposed beams, and an impressive wood-burning fireplace bring warmth and authenticity to the living room, while the architectural "bridge" seamlessly connects the original home to the dramatic vaulted family room.Upstairs, the private primary suite is a serene retreat with a striking wall of windows, complemented by three additional bedrooms and a full bath. A separate in-law suite, spacious mudroom, finished lower-level playroom and gym, workshop ideal for a golf simulator, and three-car garage provide incredible flexibility.Outside, the newly created pool and outdoor living spaces are spectacular--an exceptionally private setting designed for effortless entertaining, relaxing, and enjoying summer at home. A one-of-a-kind property where timeless architecture meets beautifully executed modern luxury.

6
beds

4
baths

6,000 Sq.Ft. LIVING AREA

1.17 Acres lot

Alice Pierce

Alice Pierce

Features & Amenities

Interior

  • total bedrooms6
  • Total bathrooms4
  • full bathrooms3
  • half bathroom1
  • Laundry room Countertops - Stone/Granite/Solid, Sink, Second Floor
  • Flooring Tile, Carpet, Hardwood, Flooring - Wall to Wall Carpet, Flooring - Hardwood
  • Fireplace Living Room
  • APPLIANCES Gas Water Heater, Range, Dishwasher, Disposal, Microwave, Refrigerator, Freezer, Washer, Dryer, Wine Refrigerator, Range Hood
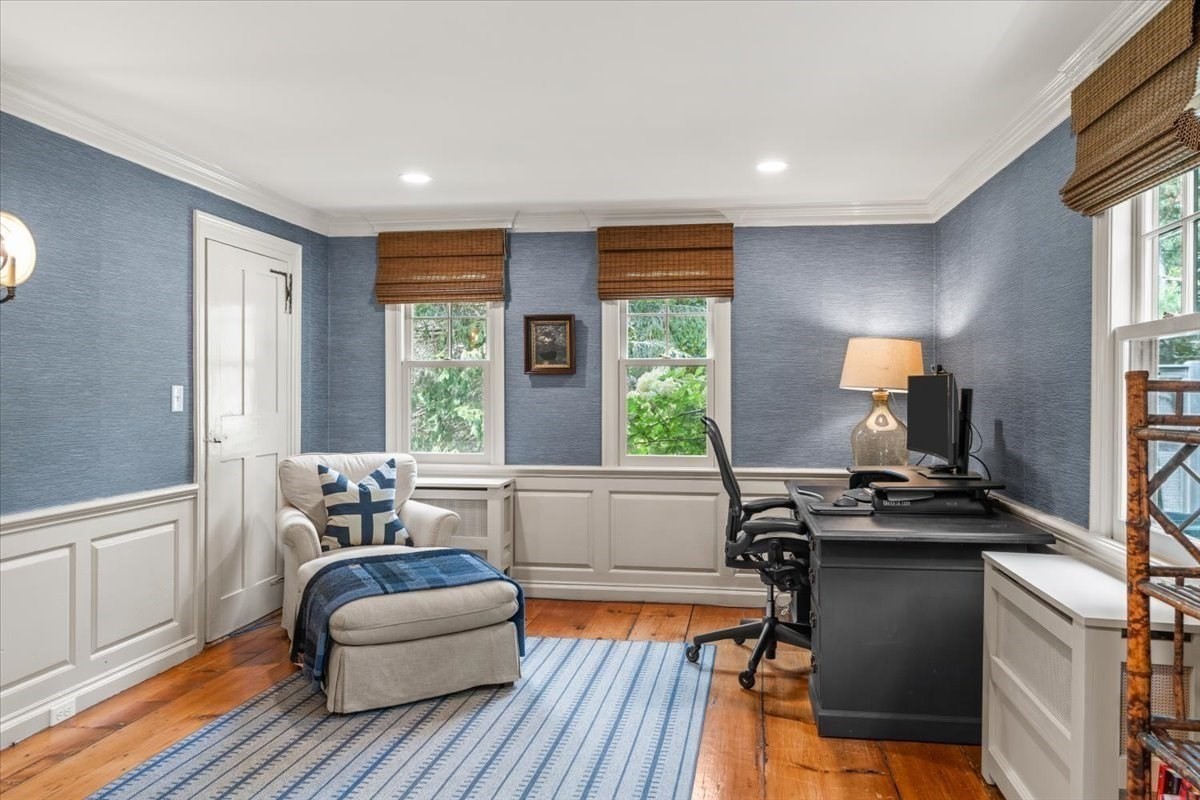
  • other interior Features Closet, Bathroom - Half, Recessed Lighting, Bedroom, Home Office, Exercise Room, Play Room, Bathroom

Area & Lot

  • Status Sold
  • Date Sold November 10, 2026
  • Living Area6,000 Sq.Ft.
  • Total Area6,000 Sq.Ft.
  • Lot Area1.17 Acres
  • MLS® ID73584691
  • TypeResidential
  • YEAR BUILT1770
  • NeighborhoodHingham
  • Architecture StylesColonial
  • Water FrontageHarbor, 1 to 2 Mile To Beach
  • Elementary SchoolSouth
  • Middle SchoolHms
  • High SchoolHhs

Exterior

  • Garage Space3.0
  • water SourcePublic
  • utilitiesfor Gas Range
  • PoolPool - Inground Heated
  • roofShingle
  • lot featuresWooded
  • parkingAttached, Paved Drive, Paved
  • HEAT TYPECentral, Hot Water, Radiant, Natural Gas, Fireplace
  • AIR CONDITIONINGCentral Air
  • sewerPrivate Sewer
  • SubstructureStone
  • other exterior FeaturesPorch, Patio, Pool - Inground Heated, Hot Tub/Spa, Professional Landscaping, Sprinkler System, Decorative Lighting, Fenced Yard, Outdoor Shower

Financial

  • Sales Price$3,700,000
  • Real Estate Tax $23,460/yr
  • Zoning RB

Hingham

Explore

Personalized Guidance You Can Trust

Experience thoughtful service, honest communication, and trusted South Shore expertise designed to guide you confidently through every step of your real estate journey.

Follow Me on Instagram